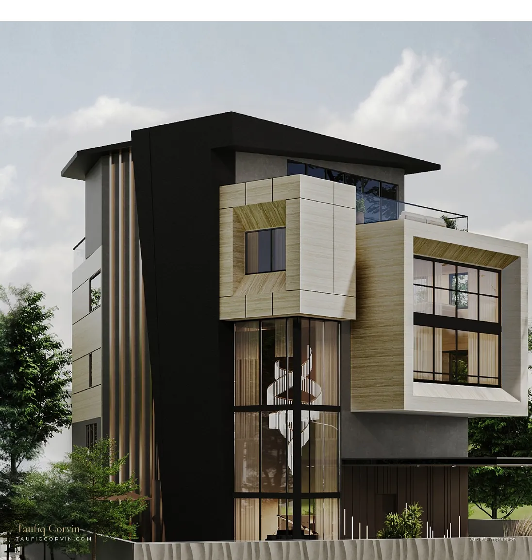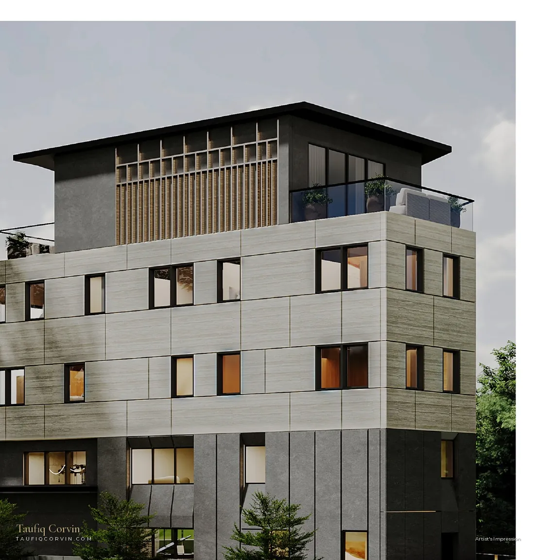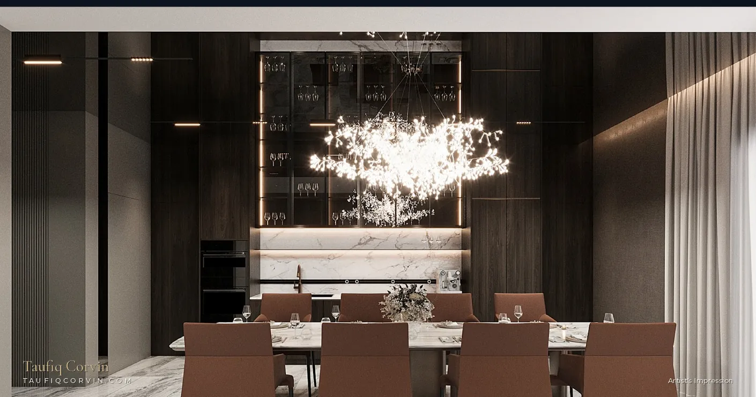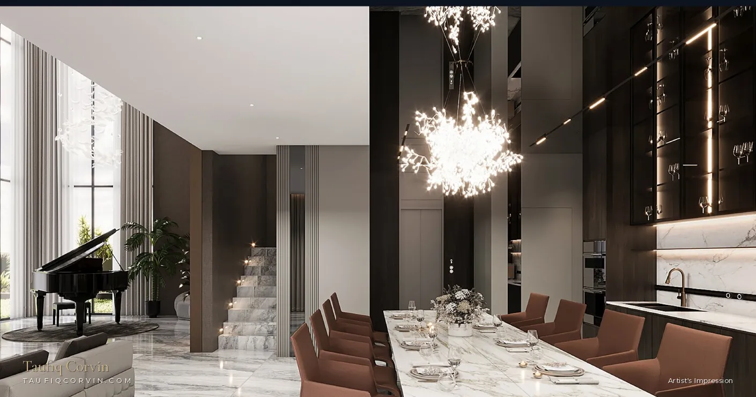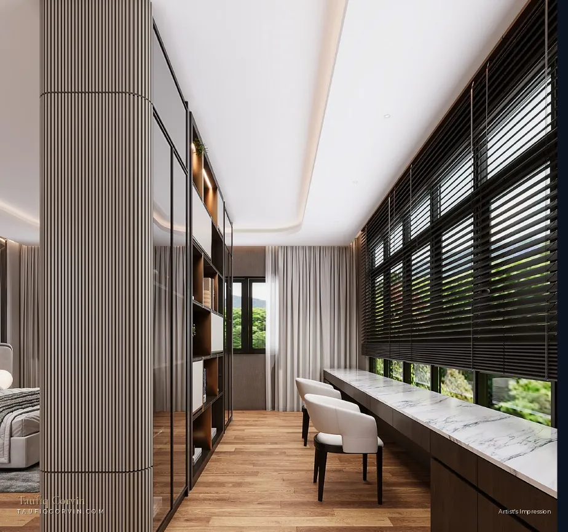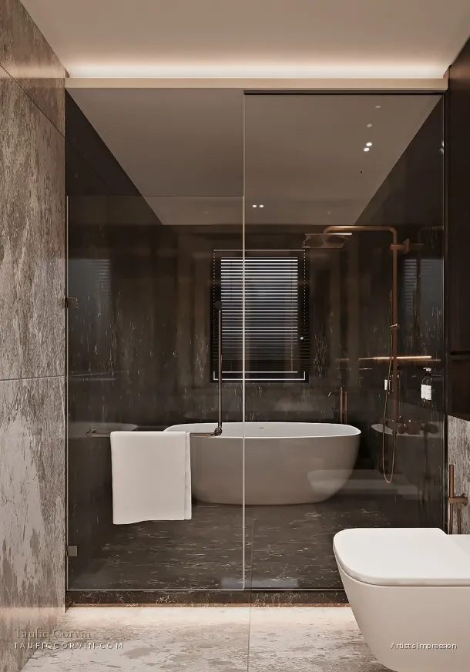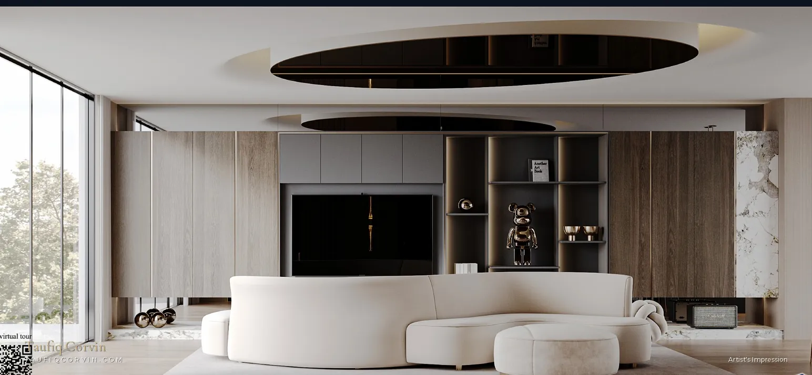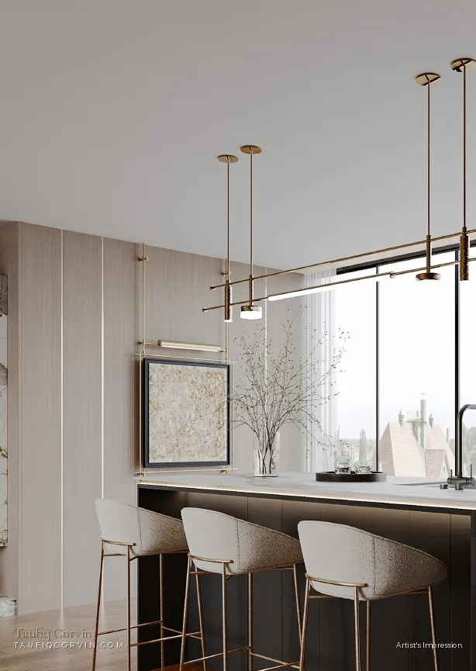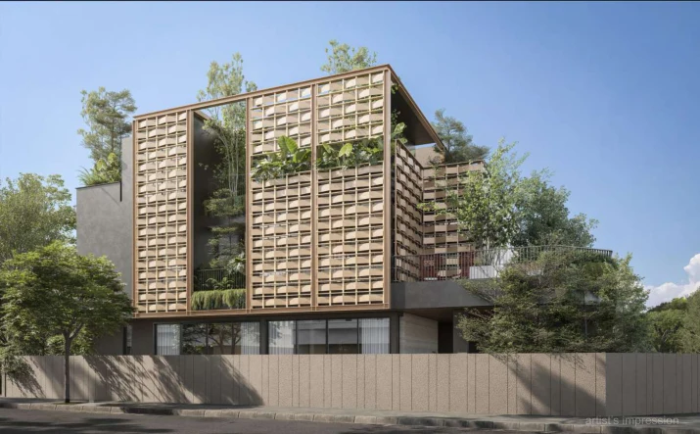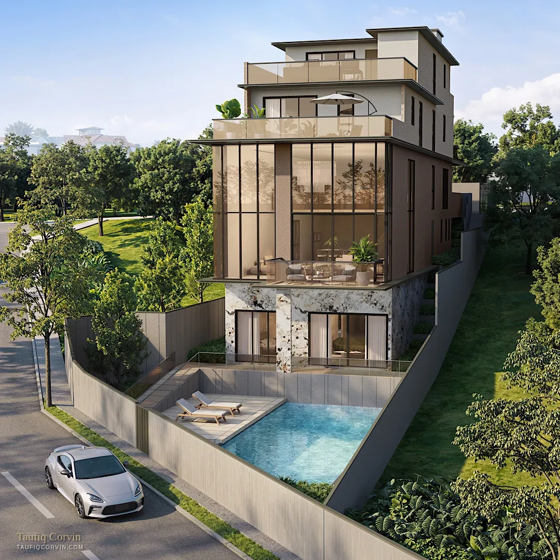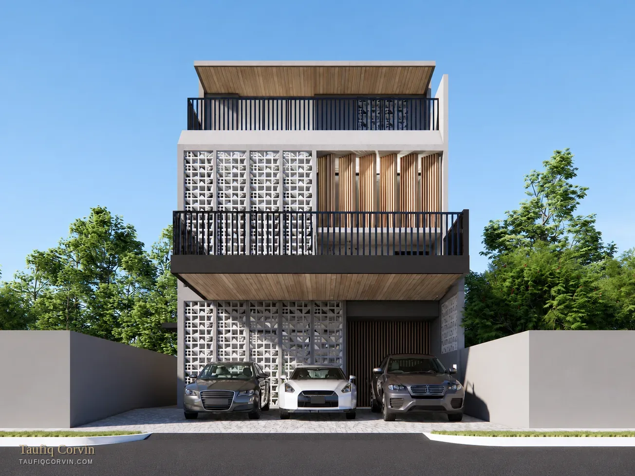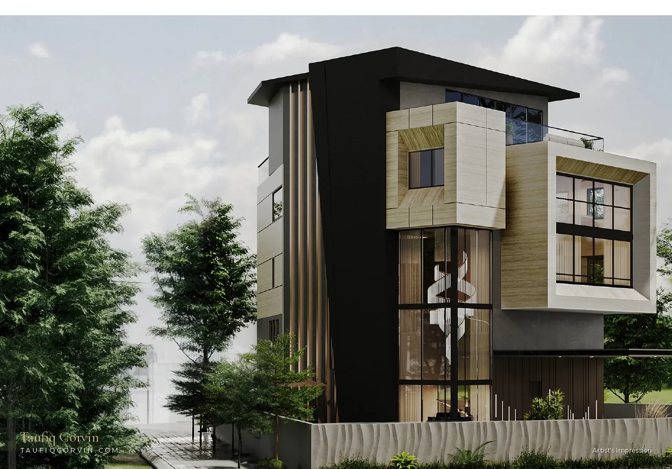
A brand-new freehold detached bungalow in Watten Estate — 5,042 sqft of land, a 24.8m frontage, swimming pool and home lift, over three and a half storeys plus a mezzanine. Asking $22,500,000.
A full walkthrough of the house — the layout, the light and how the levels connect. Watch it before you book a viewing. It goes live on 4 November 2026 — the player below switches on automatically once it does.
5,042 sqft of freehold land, 9,614 sqft built-up, a double-volume living hall, pool, home lift and an attic living-and-bar level — walked through on camera.
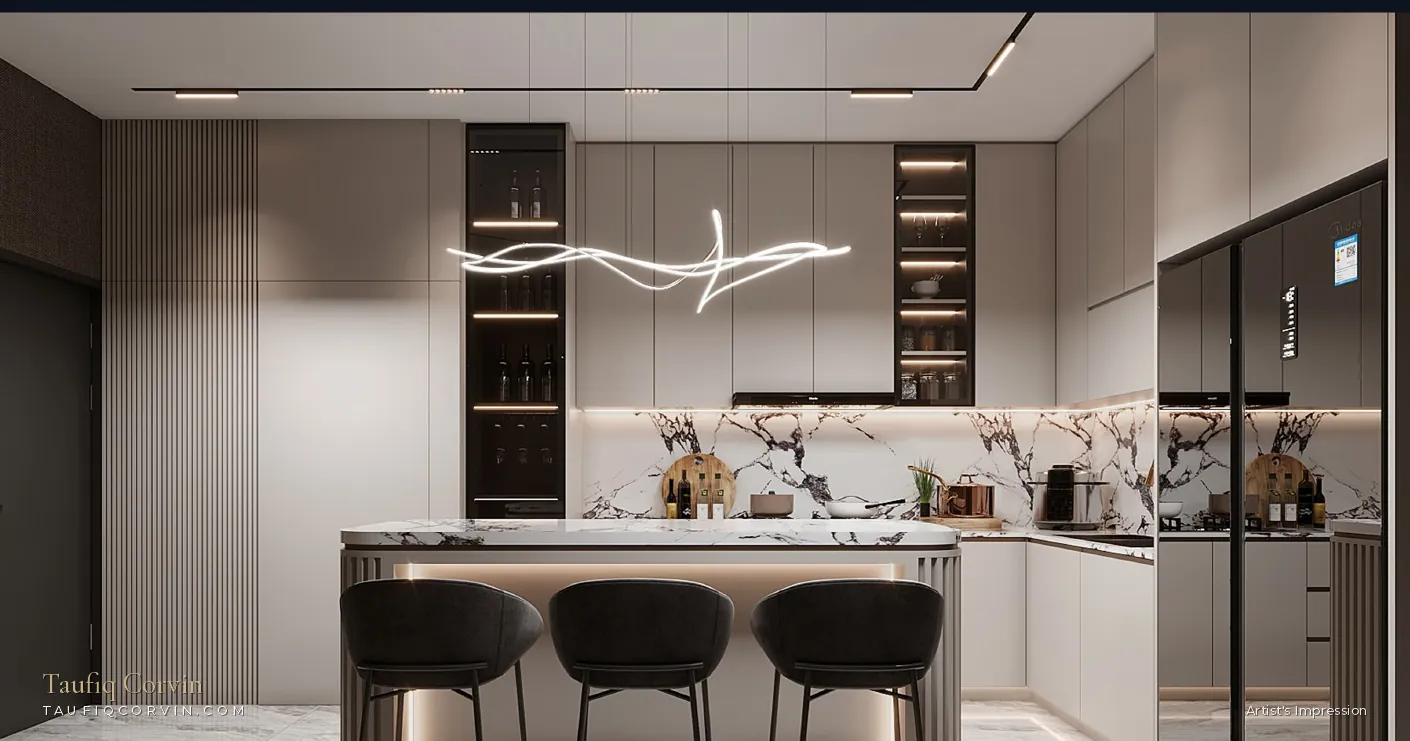
Watch on YouTube →Watten Sanctuary is a single detached bungalow over three and a half storeys plus a mezzanine — a double-volume living hall, separate dry and wet kitchens, a master suite with its own study and walk-in wardrobe, a dedicated wellness space and home gym, and an attic level with its own living room and bar. Every bedroom is ensuite. A home lift serves the house and the pool sits at ground level.
Watten Estate is a quiet, mostly detached-house estate between Dunearn Road and Bukit Timah Road — near Tan Kah Kee MRT, with Raffles Girls' Primary, National Junior College and Hwa Chong all close by. Buyers here are usually long-hold families paying for the school belt and the quiet, and that is the same pool your eventual exit buyer will come from.
Site address Watten Estate Road (District 11). Land area approx 5,042 sqft; built-up area approx 9,614 sqft; frontage approx 24.8m. Tenure freehold. Architect Y2 Architects; interior design A Blue Cube Design; builder Ng Kian Hock Construction Pte Ltd. Areas approximate and subject to final survey. Asking price subject to change without notice — confirm the current figure before committing.
I market this home and I'll still give it to you straight.
24.8m of frontage on 5,042 sqft is a wide, relatively shallow plot. That is what lets a detached house carry real light on every side and a usable car porch without the front of the house feeling like a garage. When you compare this against other Watten or Bukit Timah detached stock, compare frontage and shape, not just land area — two plots of similar size can live very differently.
At about $4,463 psf on land, you are paying for the estate and the plot first. The new build on top — lift, pool, all-ensuite bedrooms, branded fittings — is what you'd otherwise spend three years and a construction risk creating yourself. Run both: what land alone trades for in Watten Estate, and what a rebuild of this standard would cost you on top.
9,614 sqft built-up is large for this land size. Ask how much of it is attic, mezzanine, roof terrace and covered outdoor space versus enclosed living area, because that split decides how big the house actually feels and what a future buyer will pay for. I'll walk you through the floor plans level by level.
The home tour goes live on 4 November. Use it to shortlist — the layout, the light, the way the levels connect. Then book a physical viewing before you commit. A video is a filter, not a substitute for walking the stairs and standing in the master suite at the time of day you'd actually use it.
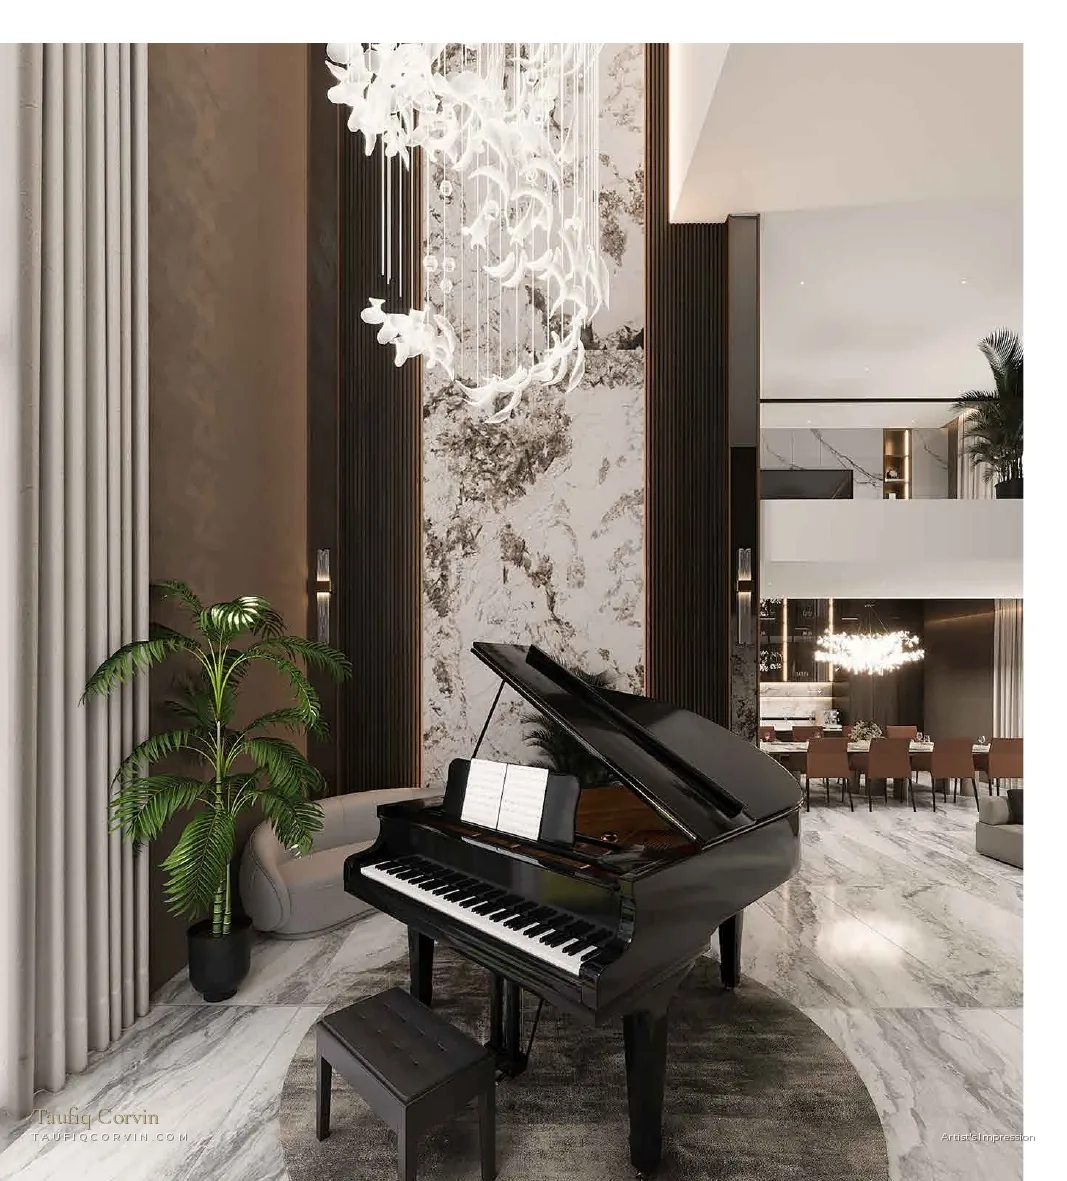
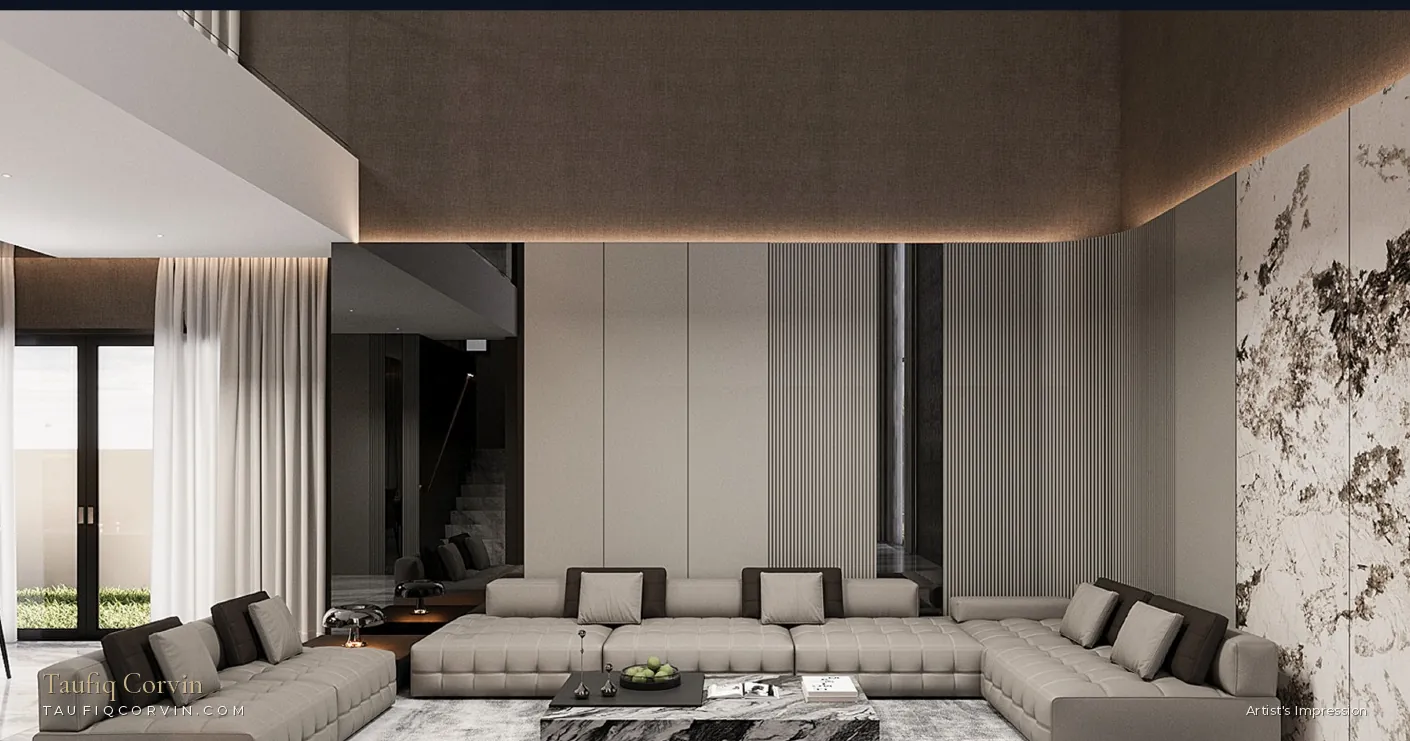
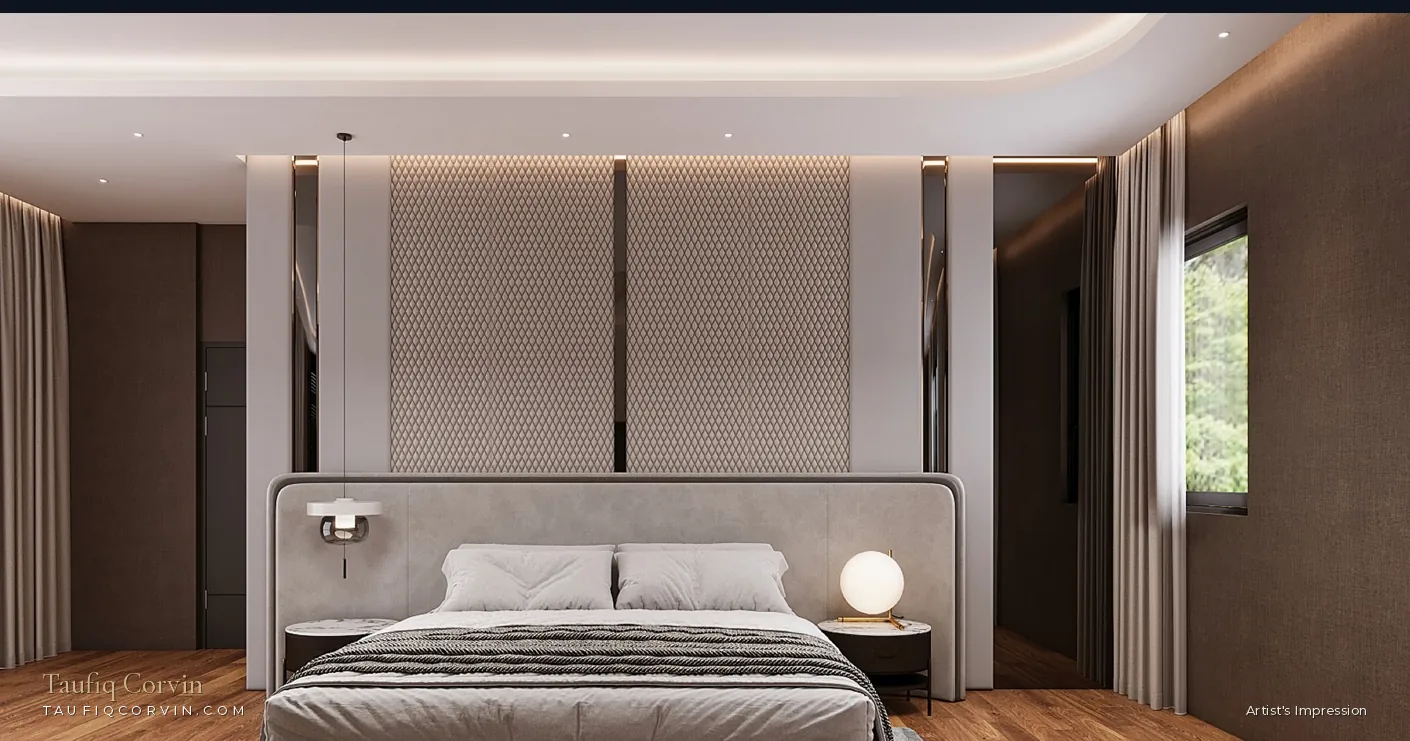
A double-volume living hall opens into the dining room and dry kitchen, with an enclosed wet kitchen behind. Upstairs, the master suite has its own study and walk-in wardrobe, and the attic carries a second living room and bar.
Interior images are artist's impressions from the developer's brochure, subject to authority approvals.
A ground-level pool and a home lift serving the house — the two features that keep a multi-level detached home liveable for decades.
Every bedroom has its own bathroom, with a master suite that adds a private study and a walk-in wardrobe.
A double-height living room that opens into the dining room and dry kitchen, with an enclosed wet kitchen behind for real cooking.
A mezzanine level for multi-generational use, and an attic level with its own living room and bar.
A dedicated wellness area and gym built into the plan rather than squeezed into a spare room.
Duravit and Hansgrohe sanitary ware, V-ZUG kitchen appliances and Daikin air-conditioning, per the developer's brochure.
A quiet detached-house estate between Dunearn Road and Bukit Timah Road — inside one of the island's most sought-after school belts, with the Downtown Line a short walk away.
Distances are approximate, taken from the developer's materials. Verify school distances against MOE OneMap and confirm travel times for your own routine before relying on them.
Watten Sanctuary is a single brand-new detached house in Watten Estate, with a full home tour going live on 4 November 2026. Every viewing is arranged personally, through me. Reach out and I'll send the full brochure and floor plans, secure your appointment, and give you an honest read on whether this home fits your position. If the numbers don't work for you, I'll say so.