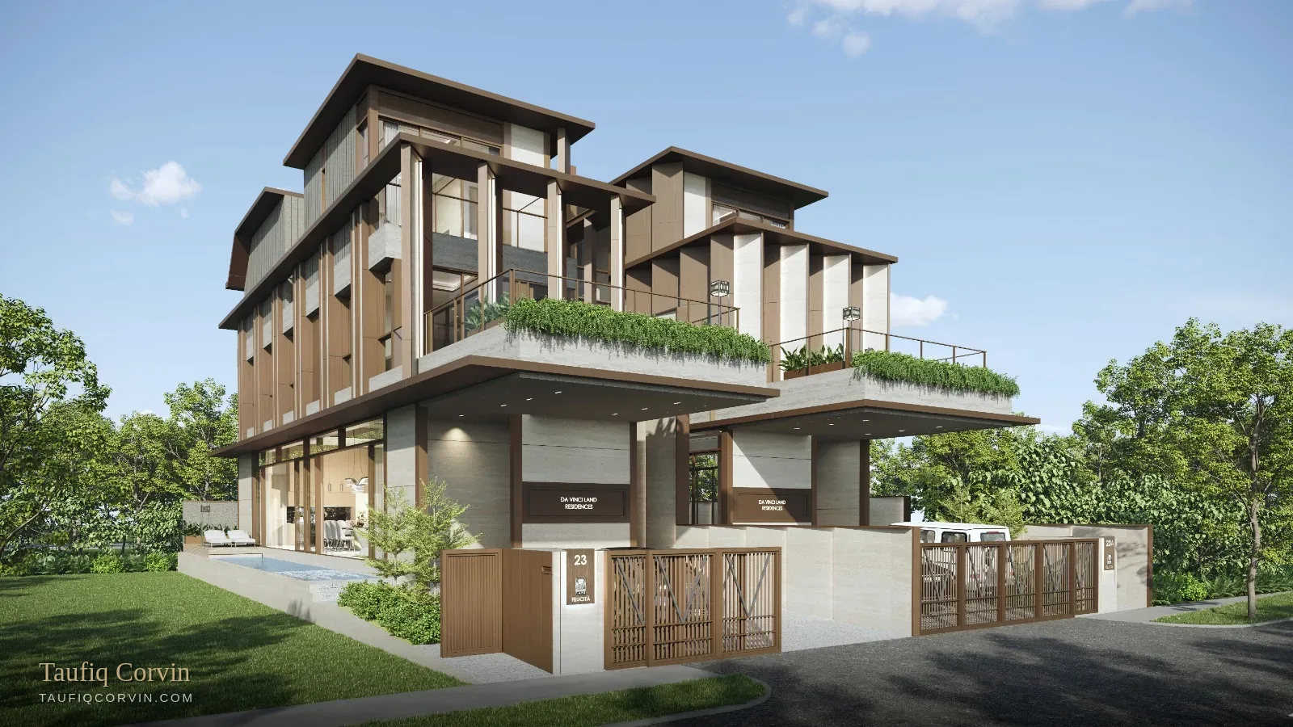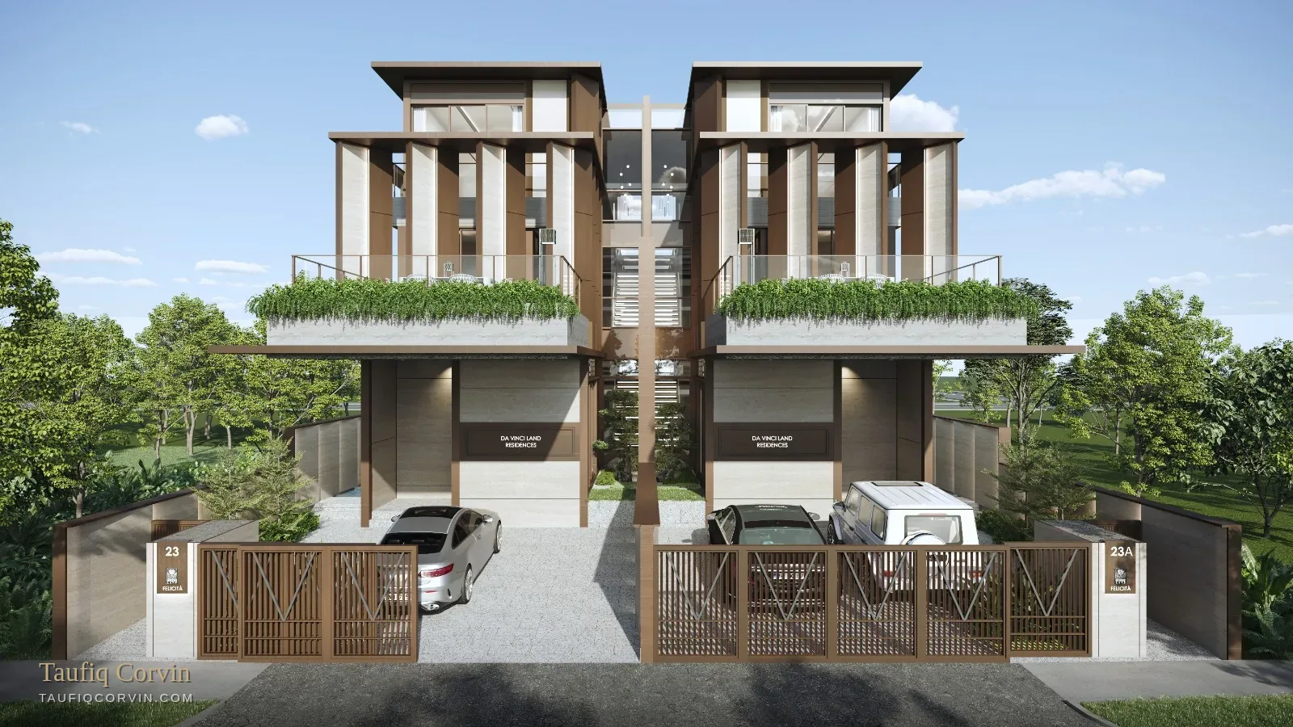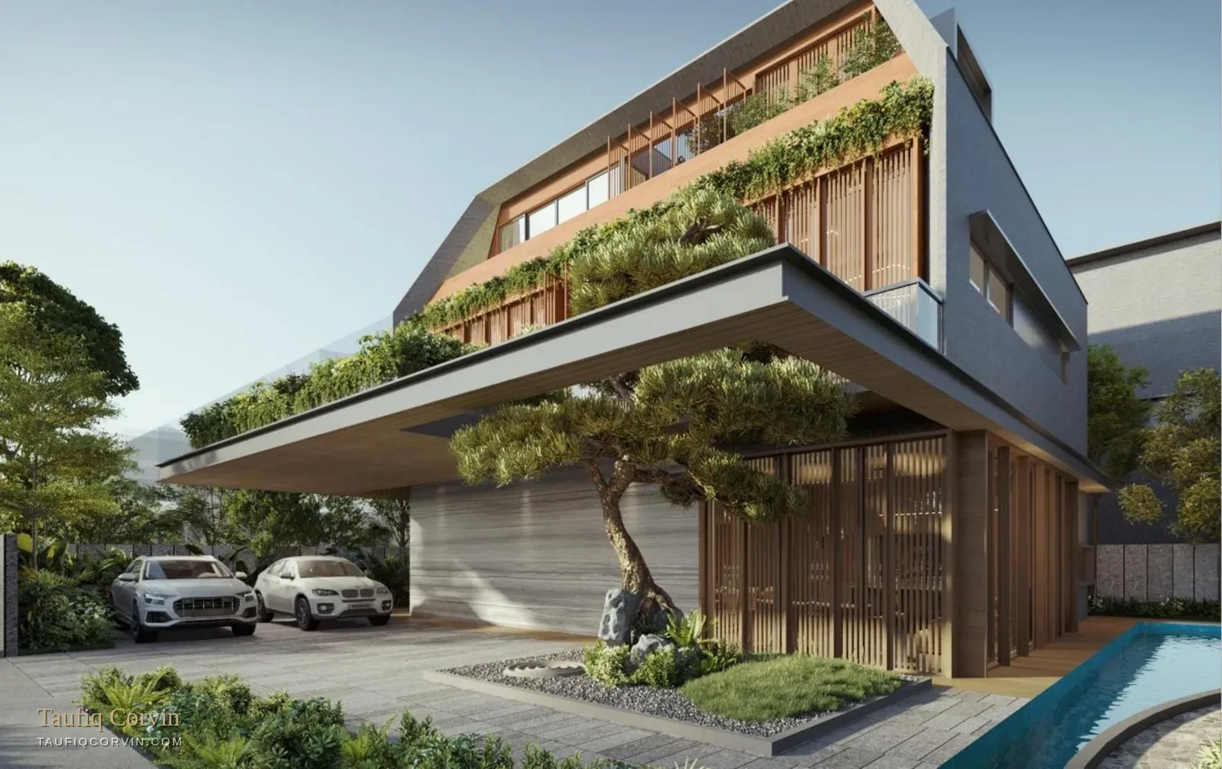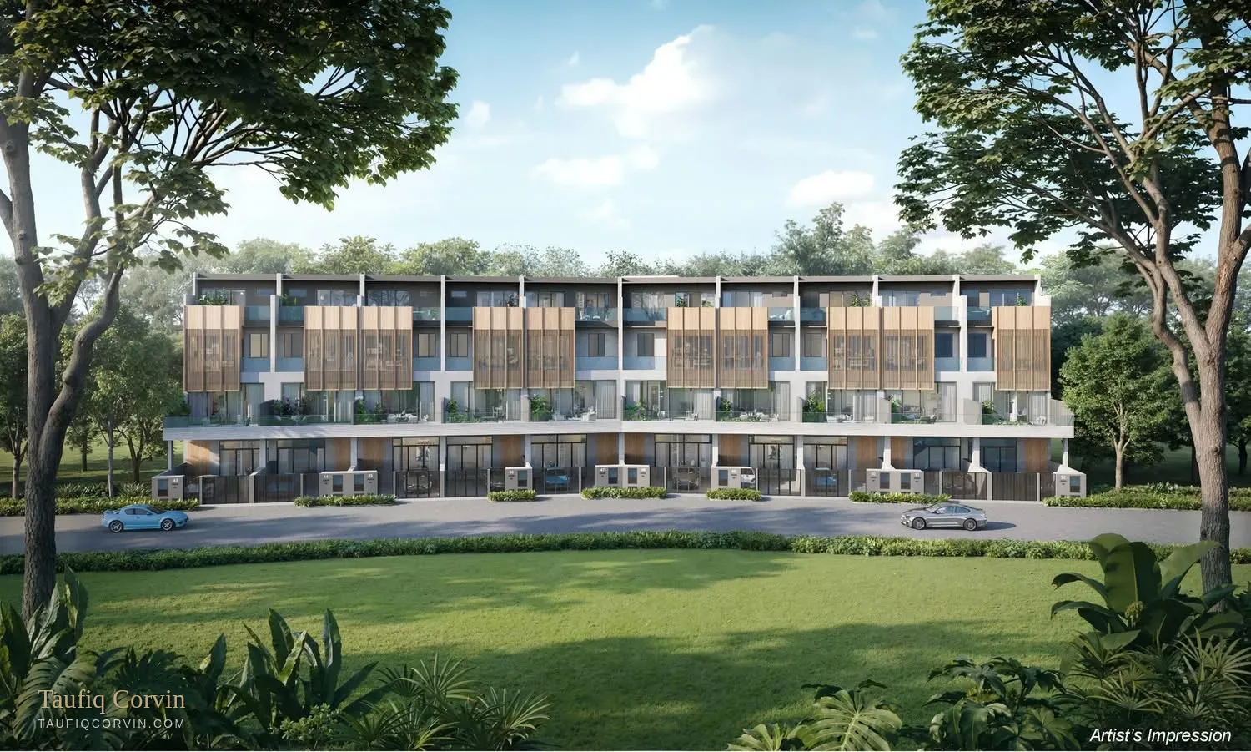
A pair of freehold linked bungalows in the quiet of Opera Estate. One has been sold. The remaining home is complete and ready to walk through — no showflat, no imagination required.
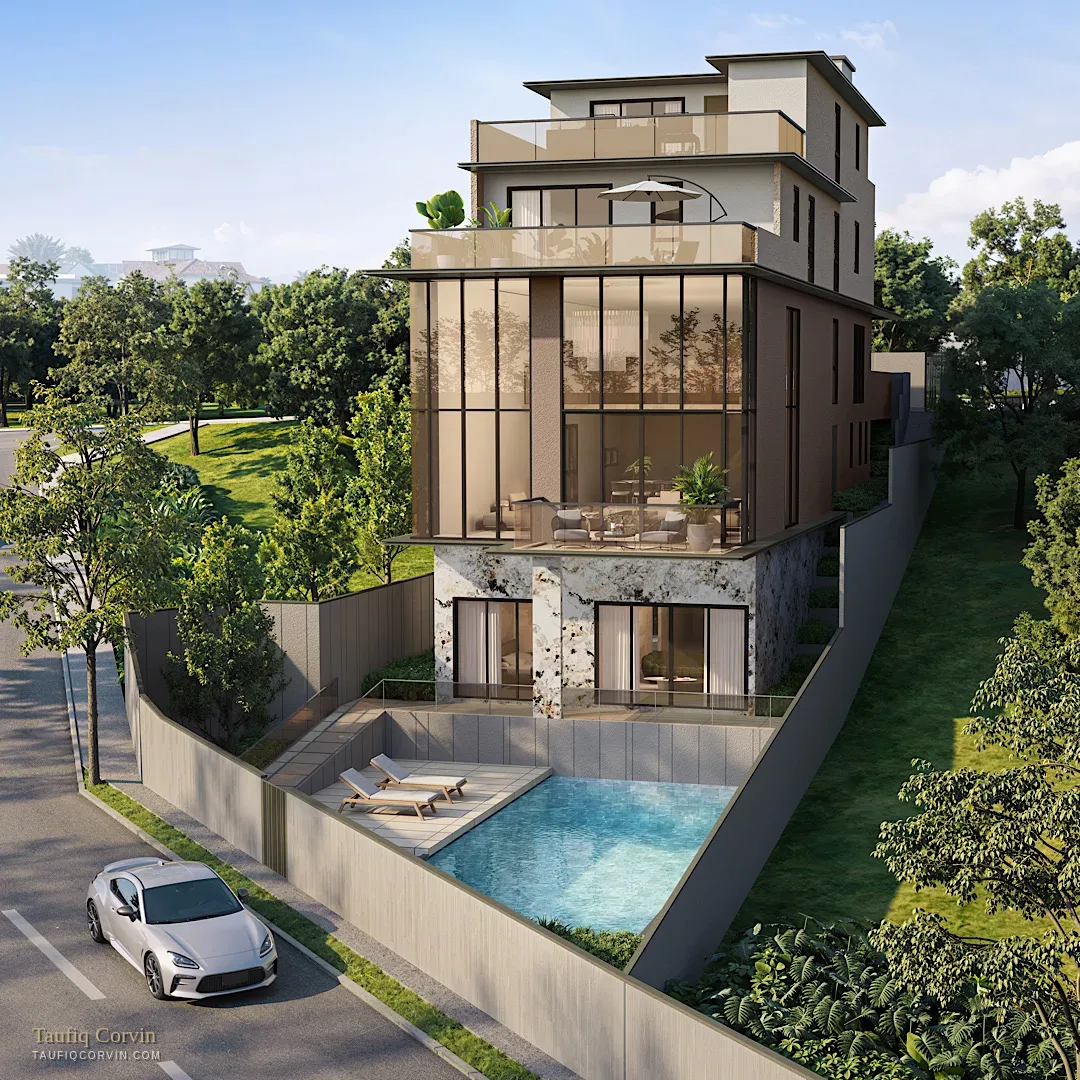
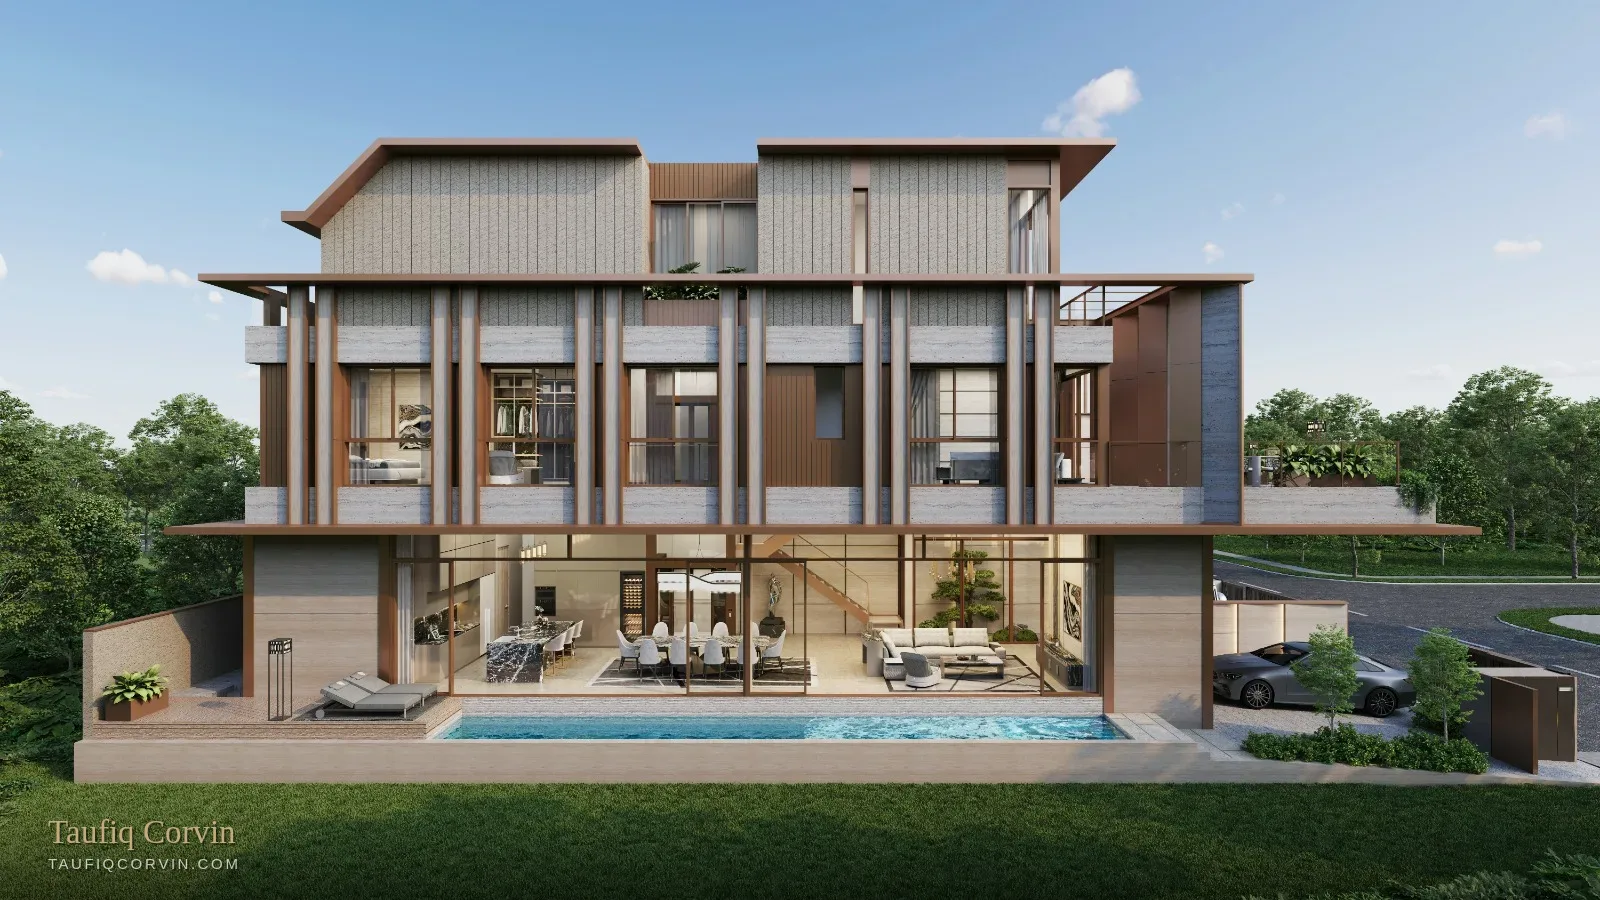
Felicità was built as a matched pair of linked bungalows — three levels, 5+1 ensuite bedrooms, a three-storey glass home lift and a heated spa resistance pool with jacuzzi. One is sold. This is the last one.
Demand below $10M is consistently the deepest part of the landed market — it's where upgraders, families and first-time landed buyers all compete. New-build supply in that same bracket is far scarcer, because most developers building to this standard price above it. That mismatch is the whole argument for this house.
Land area 3,003 sqft; built-up approximately 5,900 sqft per the developer's brochure. Tenure freehold. Areas approximate and subject to final survey. Price stated as "from" and subject to change without notice.
I market this home and I'll still give it to you straight. Three things worth thinking about.
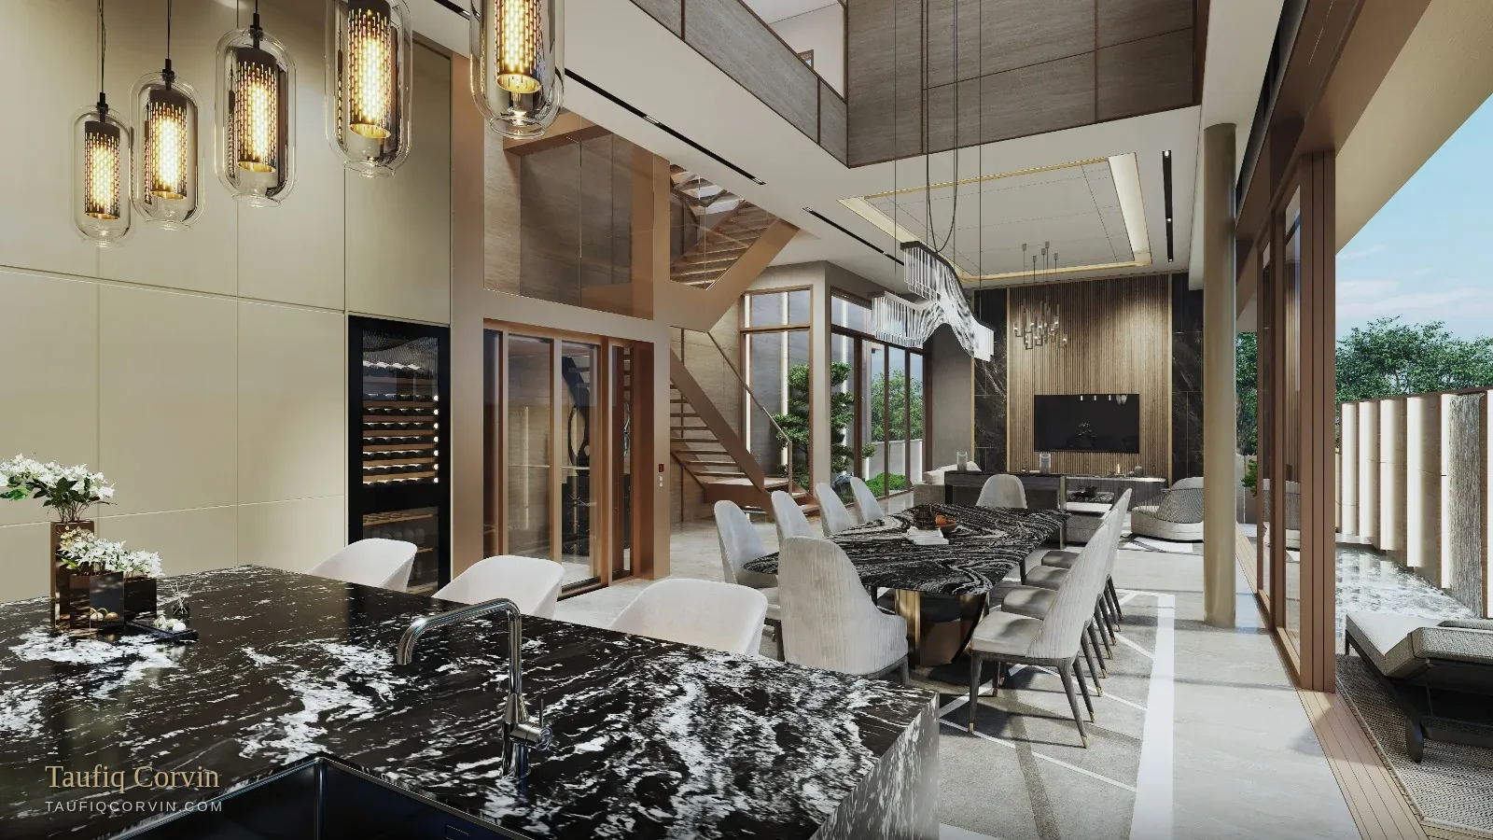
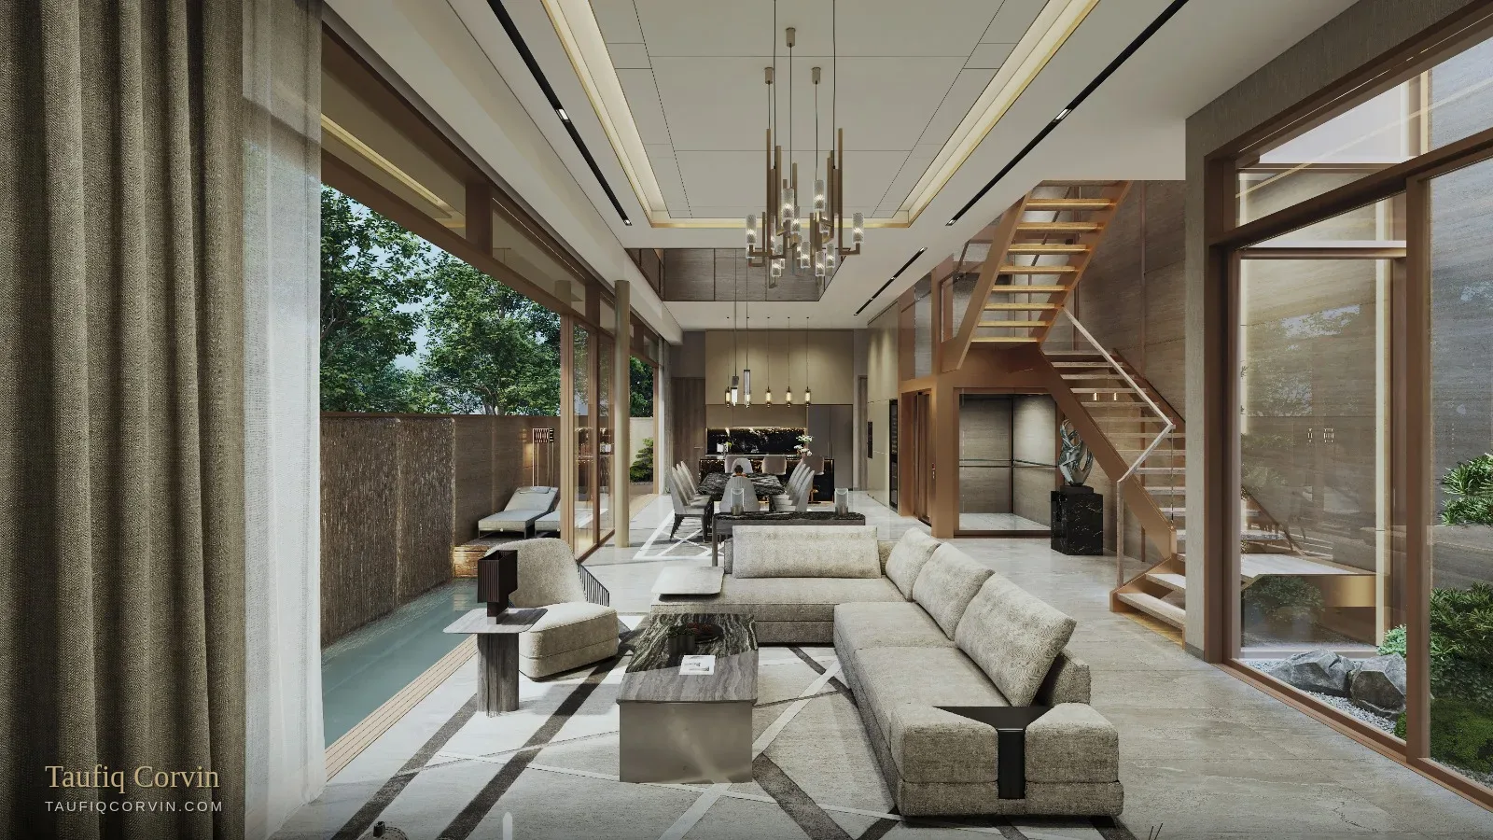
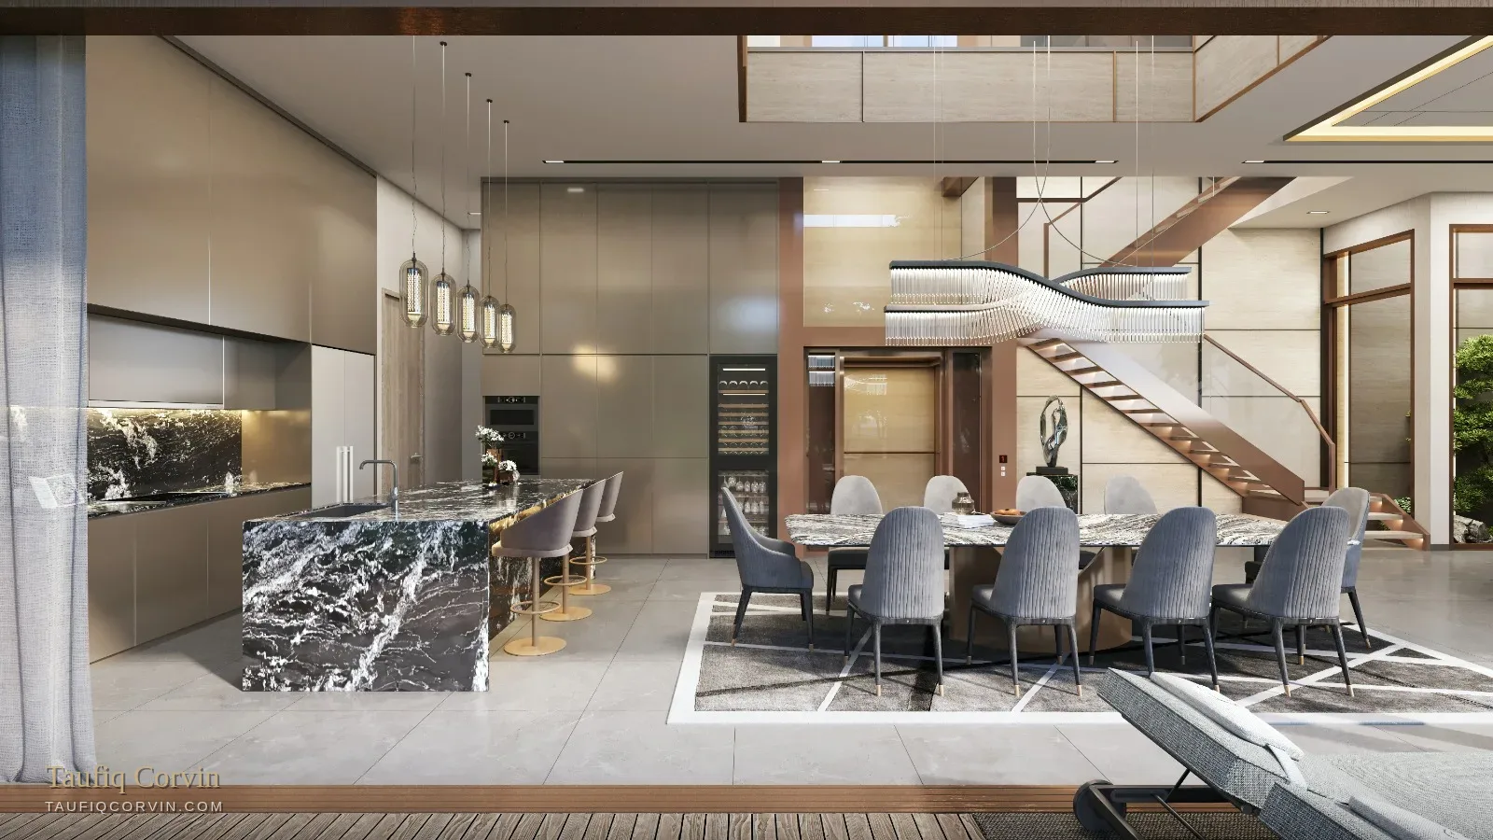
Almost every new landed home is sold off a floor plan and a render. Felicità is essentially finished, so you can stand in the double-volume dining space, test the lift, look at the actual stone. Buying what you can see removes most of the risk people accept without thinking when they buy off-plan.
A linked bungalow is a detached-style house joined at one point, typically at the car porch or a boundary structure. It gives you bungalow proportions on a smaller plot at a lower quantum than a true detached — but it is not a detached house, and it shouldn't be valued or resold as one. Priced correctly for what it is, it's a strong buy; the mistake is paying detached money for it.
You're in the East, in a quiet established landed enclave, close to Siglap and the coast — not in the prime central belt. Your future buyer is someone who has already chosen this part of Singapore. If you're weighing this against District 10 or 11 landed, we're not comparing like for like, and I'll walk you through what each choice costs and returns.
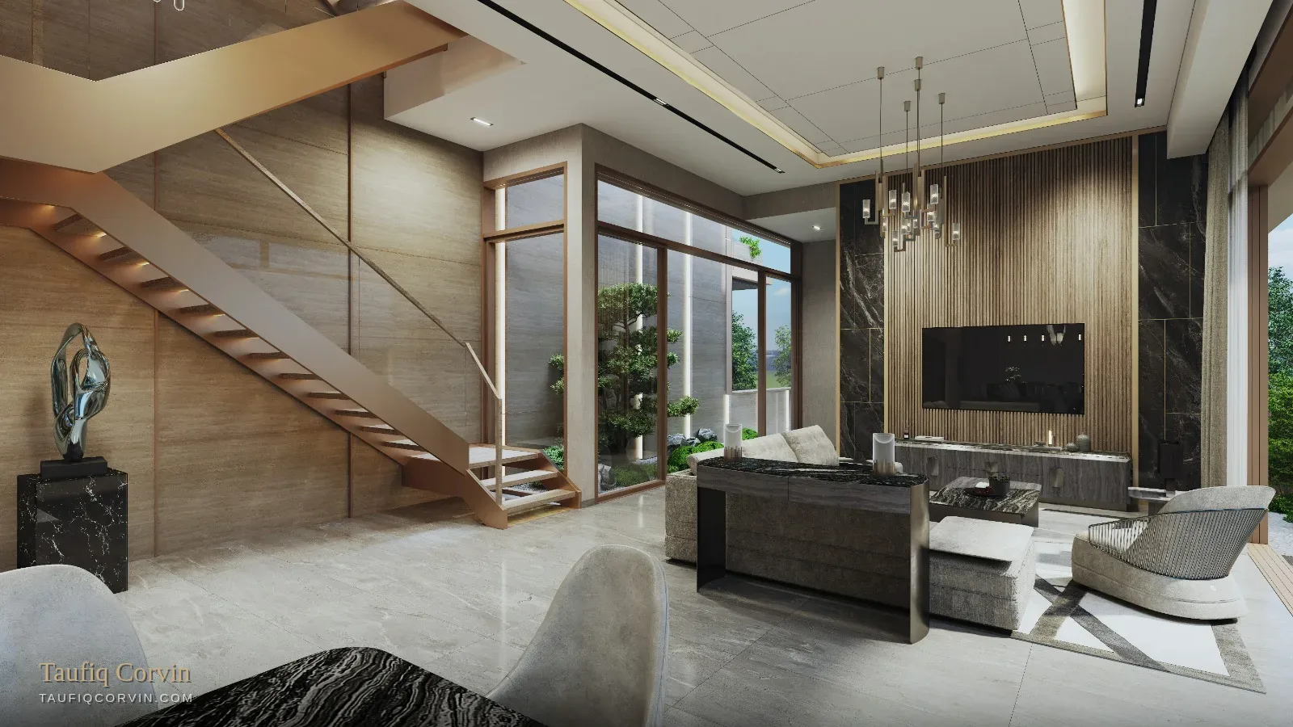
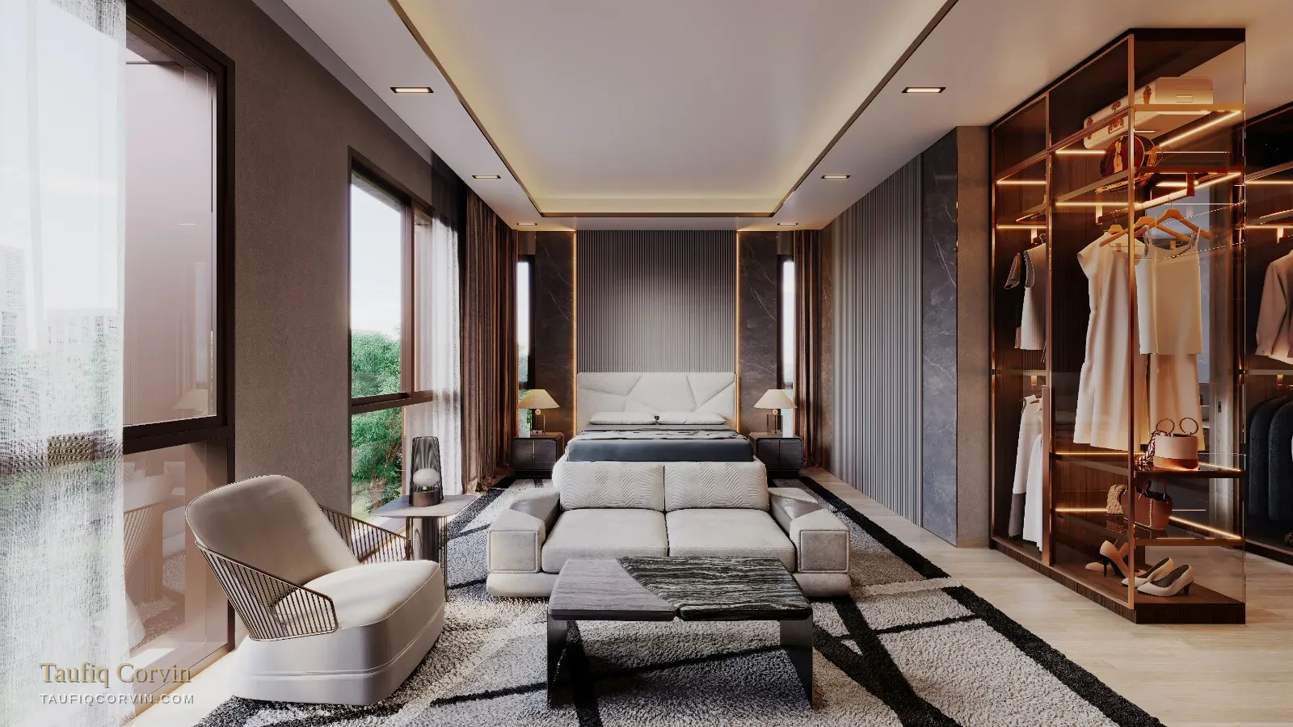
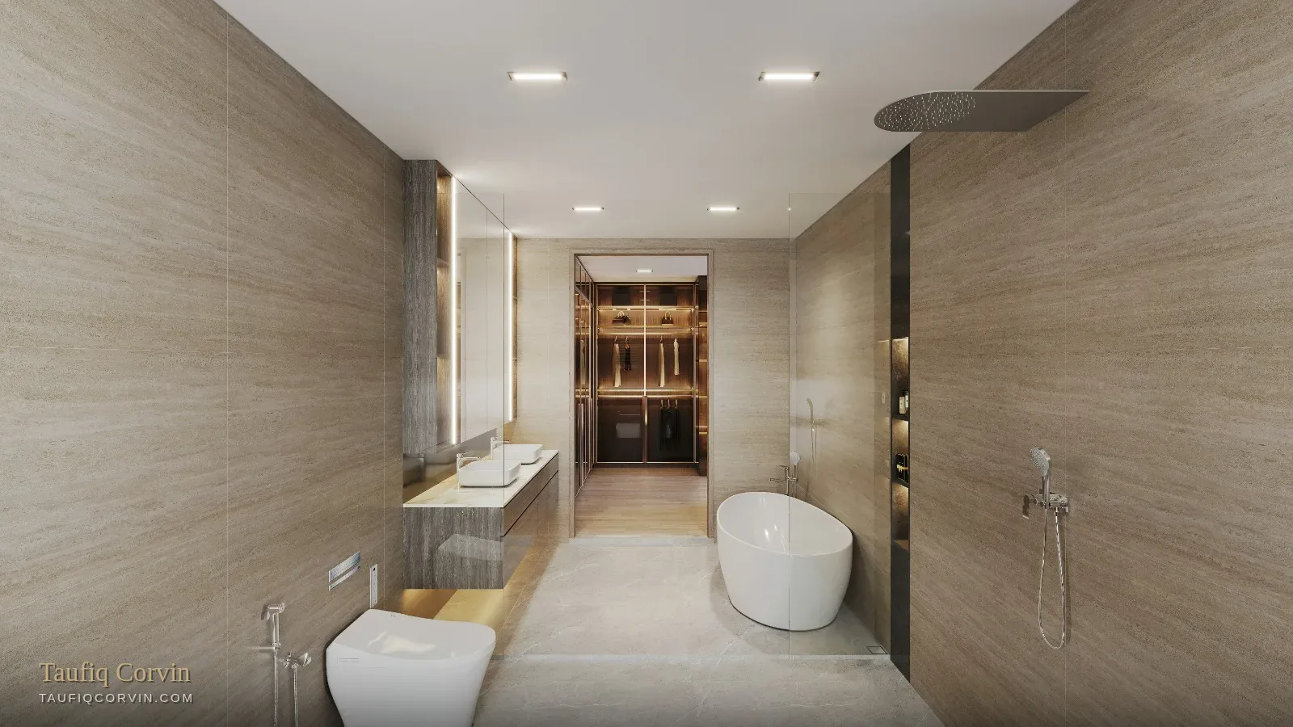
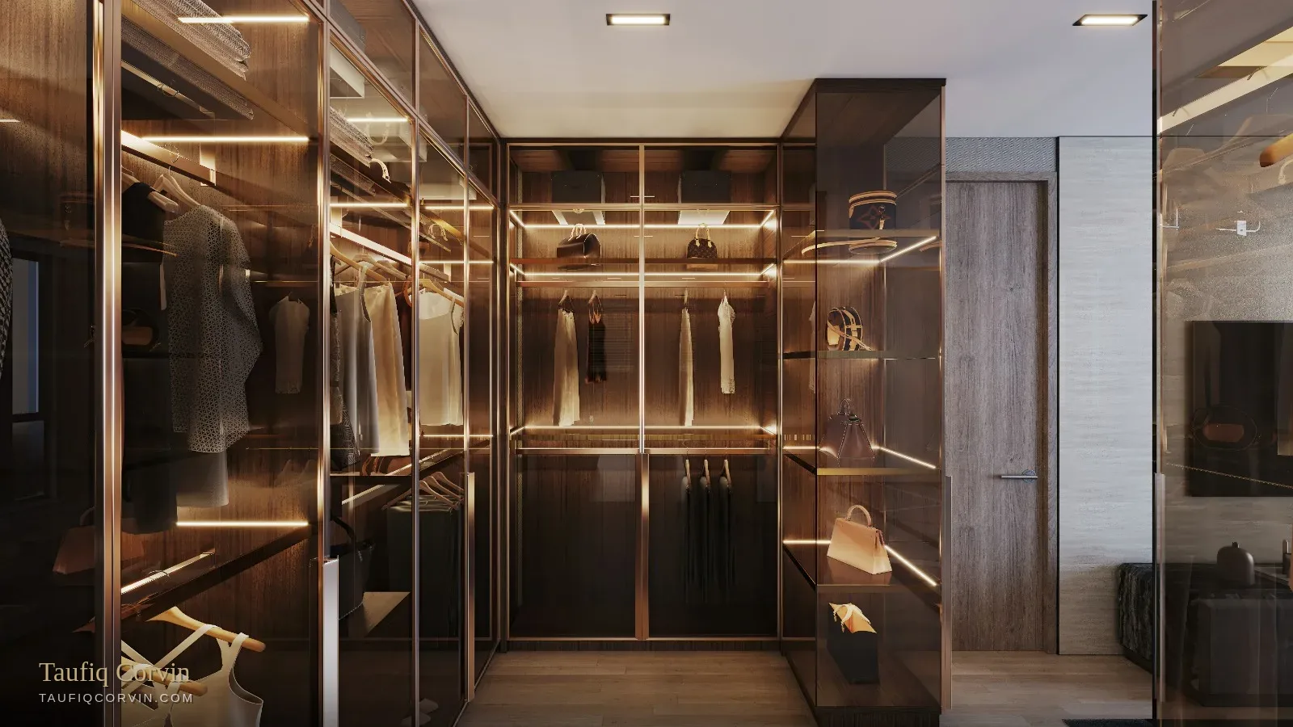
Travertine marble fins and bronze cladding to the façade, a double-volume dining space flowing into open living, dry and wet kitchens with luxury Swiss-branded appliances, and a designer wardrobe to the master.
All images are artist's impressions. The home is approaching completion and can be viewed in person by appointment.
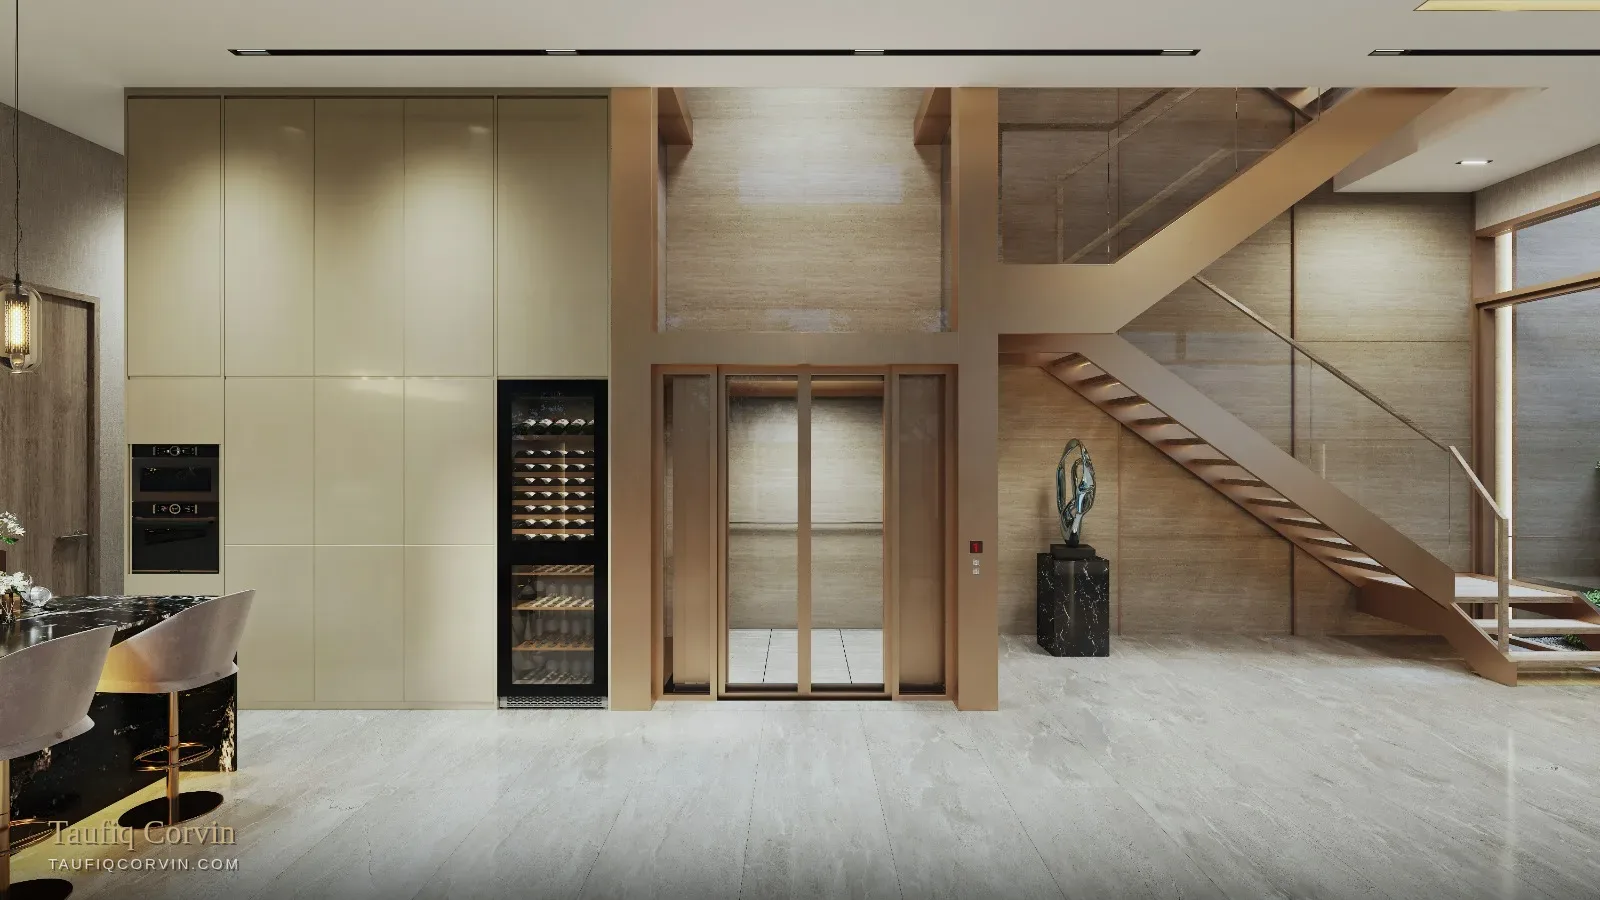
A glass lift serving all three levels — the feature most buyers ask about first, and the one that keeps the house workable for decades.
Heated spa resistance pool with jacuzzi, plus an outdoor garden terrace.
Every bedroom has its own bathroom, with a designer wardrobe to the master.
Both fully equipped with luxury Swiss-branded appliances; designer cabinetry to the dry kitchen.
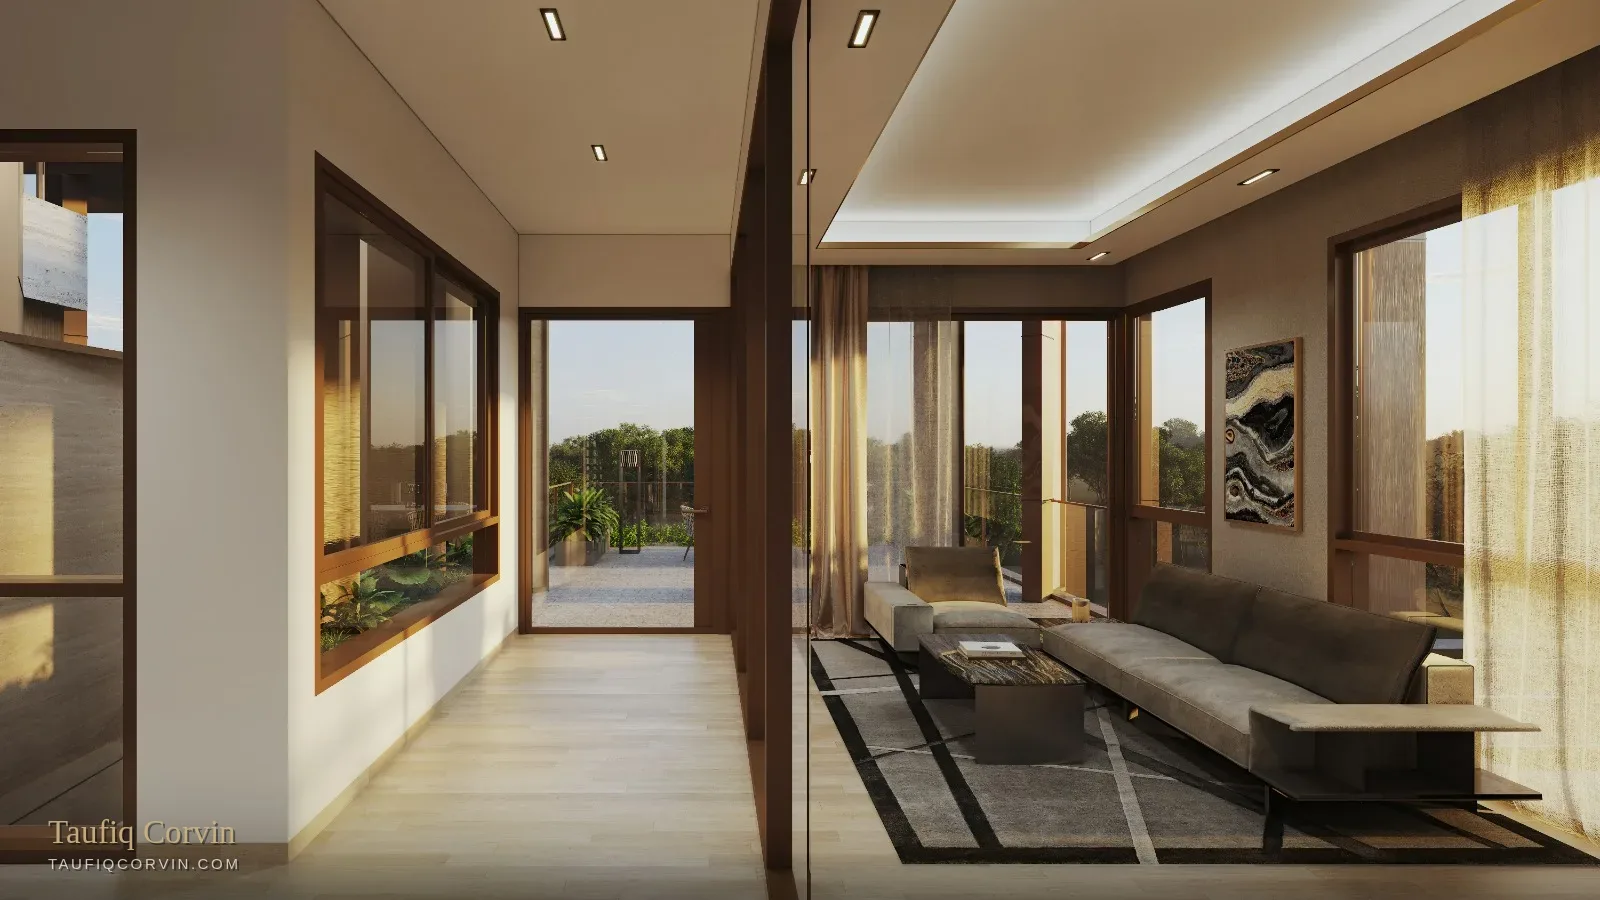
A soaring dining volume opening into the living space, with all elevations designed for daylight and cross ventilation.
Integrated smart home system, solar power panels and an EV charger fitted from the start.
One of the East's established landed enclaves — quiet residential streets, close to Siglap's food and cafés, the East Coast and the expressway network, with the city a straight run in.
Verify school distances against MOE OneMap and confirm exact travel times for your own routine before relying on them.
This is the last of the two homes, and it can be viewed in person rather than off a plan. Every viewing is arranged personally, through me. Reach out and I'll secure your appointment, send the full brochure and specification, and give you an honest read on whether this home fits your position. If the numbers don't work for you, I'll say so.