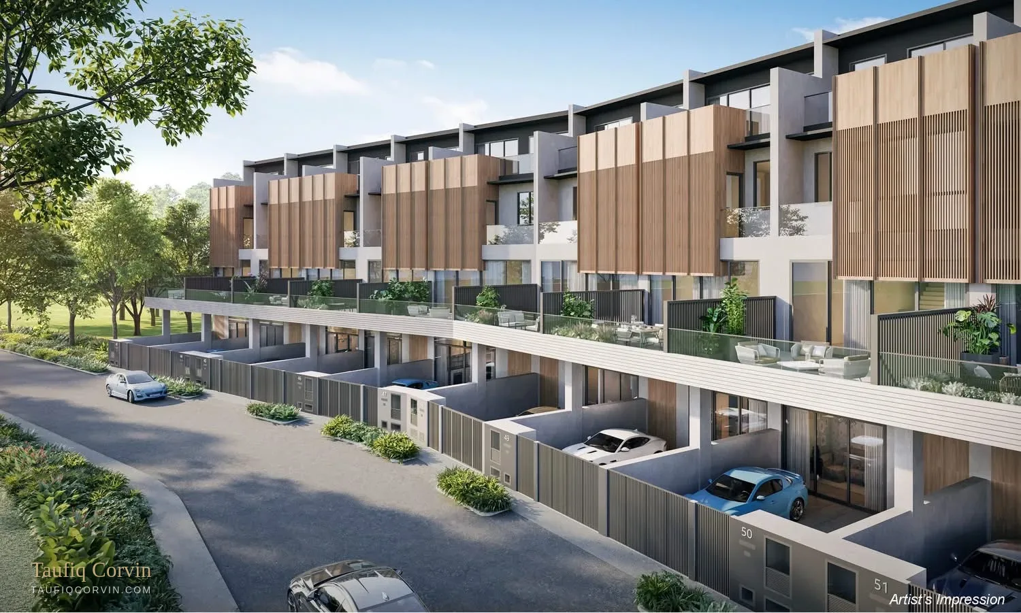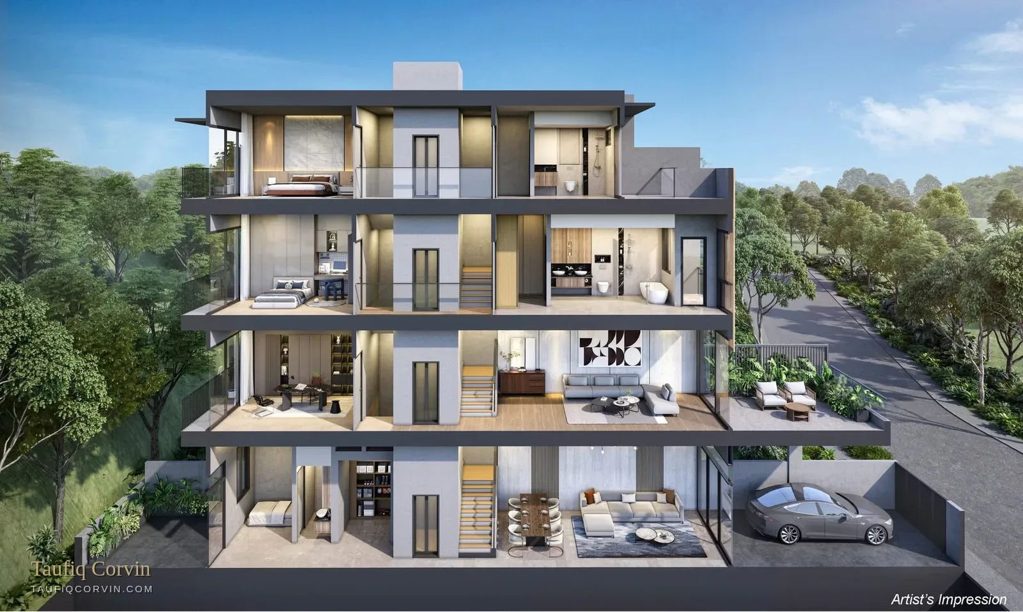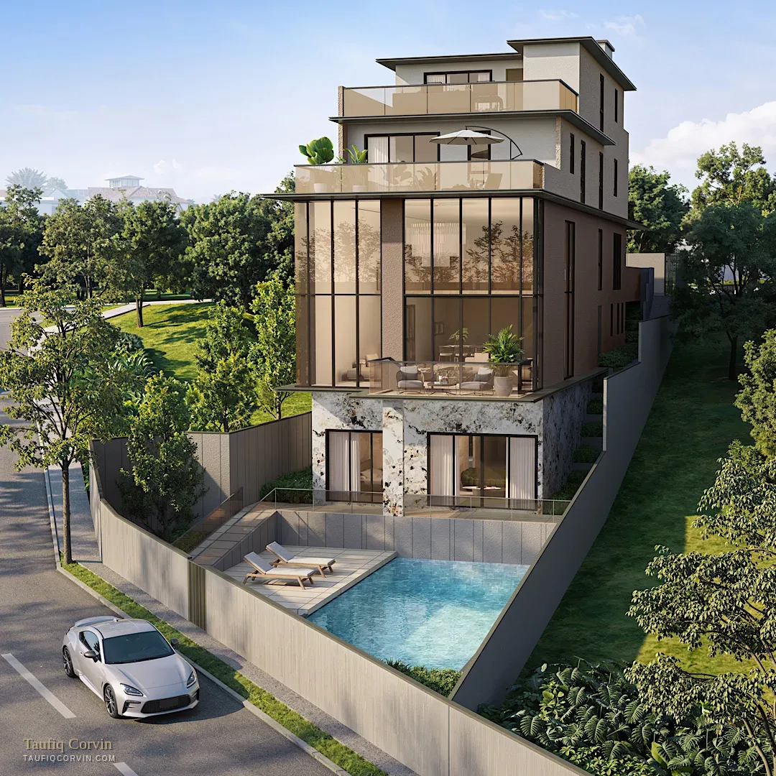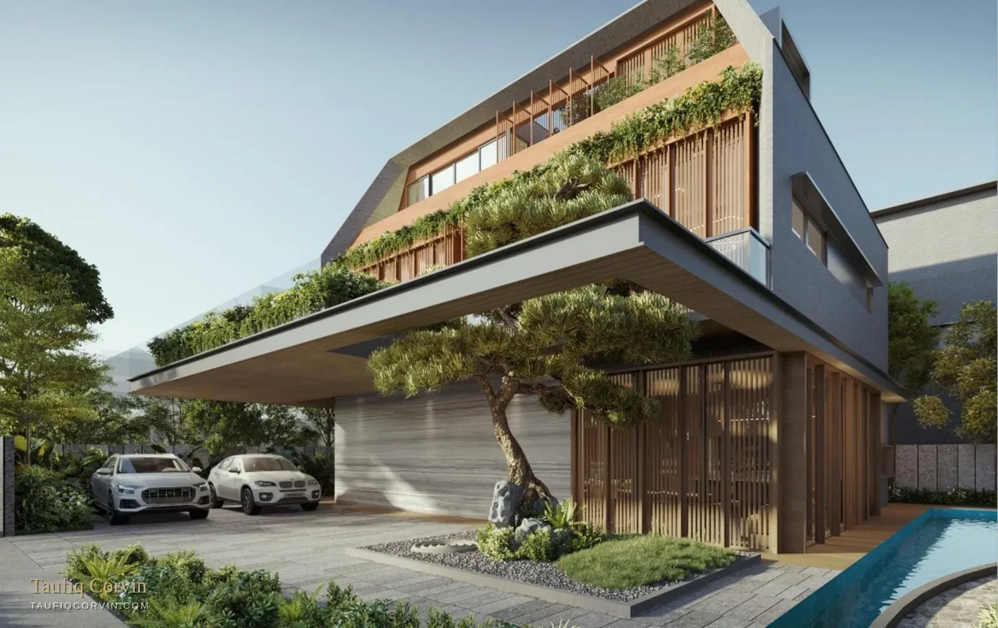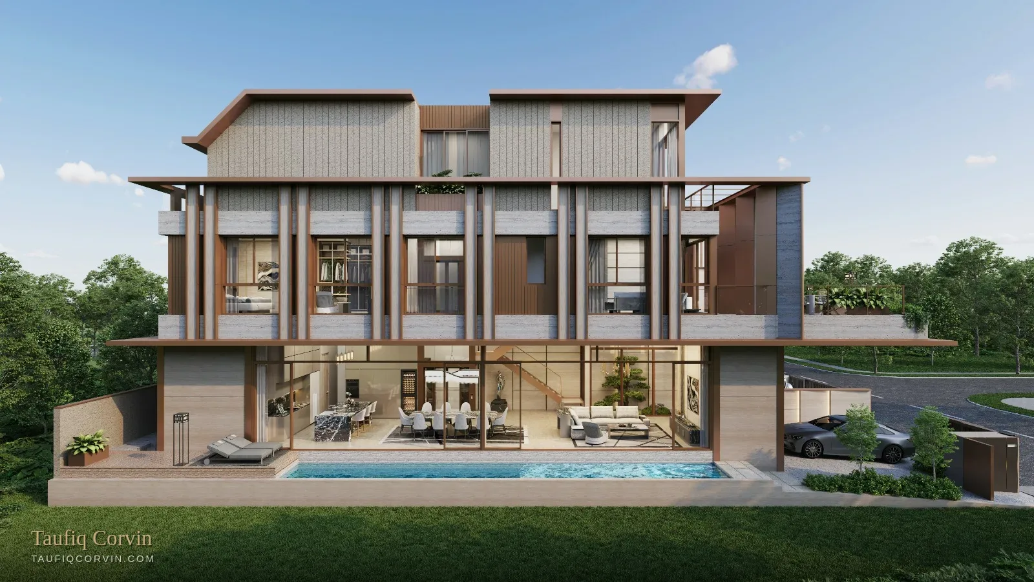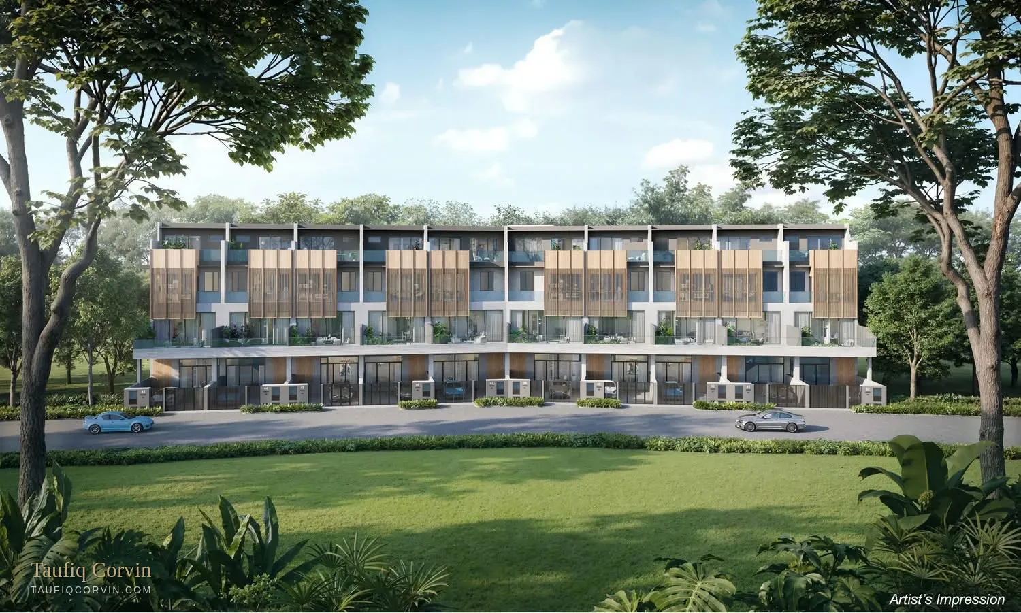
Ten brand-new three-storey terrace homes with attic and private lift, backing onto the Springleaf nature belt. All ten are now sold. The page stays up as a record of what new 999-year terrace stock transacted at in Upper Thomson.
The last two to go were the corner terrace and the larger of the two pool units — the two most sought-after configurations in the collection, which is usually how it ends. Their final pricing is below as a benchmark: this is what buyers paid for new 999-year terrace with a private lift in Upper Thomson.
Prices shown are the final guide prices before the collection sold out and are retained for reference only; they are not current offers. Built-up areas per the developer fact sheet — note the agent brief quotes slightly different built-up figures for some units, so confirm the exact area for your unit before committing.
The collection is gone, but the reasoning still applies to what you buy next. Three things it demonstrated.
Eight sold means the project is proven and the developer's exposure is nearly closed. That's usually when discounts appear — here, $300K and $470K off list. The trade-off is a deadline: the promotional pricing is stated as valid till 15 August 2026. Real deadline, not a manufactured one, but verify it's still live before you plan around it.
A 6,470–8,590 sqft house with a private lift, 999-year tenure and brand-new construction at $6.38M–$6.98M is a different value equation from prime-district landed. You're paying far less per square foot of finished house — because you're in D26, not D10. That's the trade, and it's a fair one if Upper Thomson is where you actually want to live.
The tenure runs 999 years from 1884, so roughly 857 years remain. For financing, valuation and resale, banks and buyers treat this effectively as freehold. Don't let anyone discount it as leasehold — and don't let anyone tell you it's identical either.
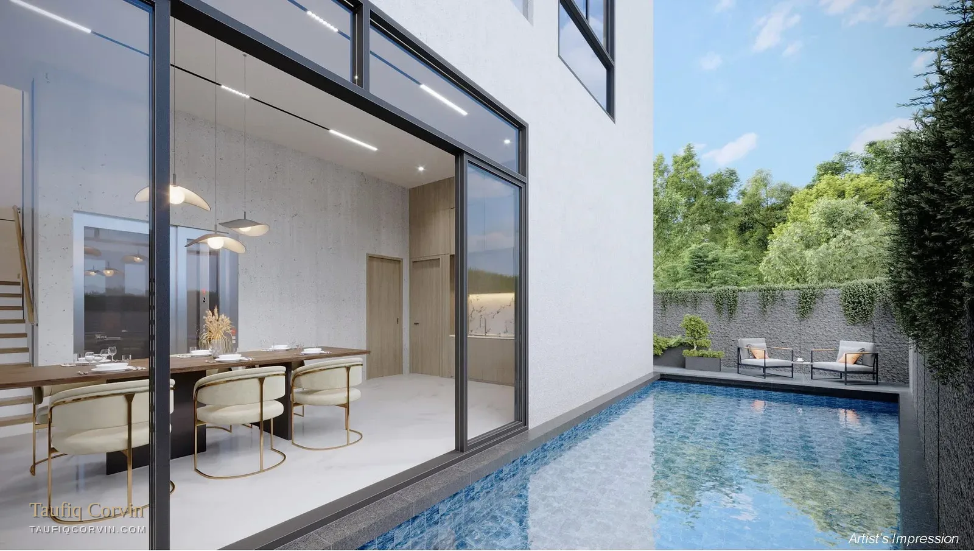
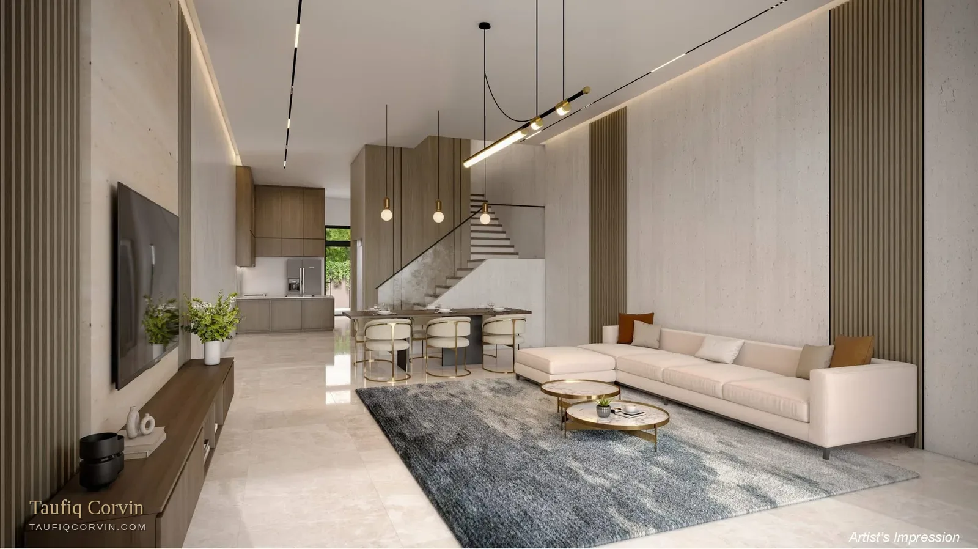
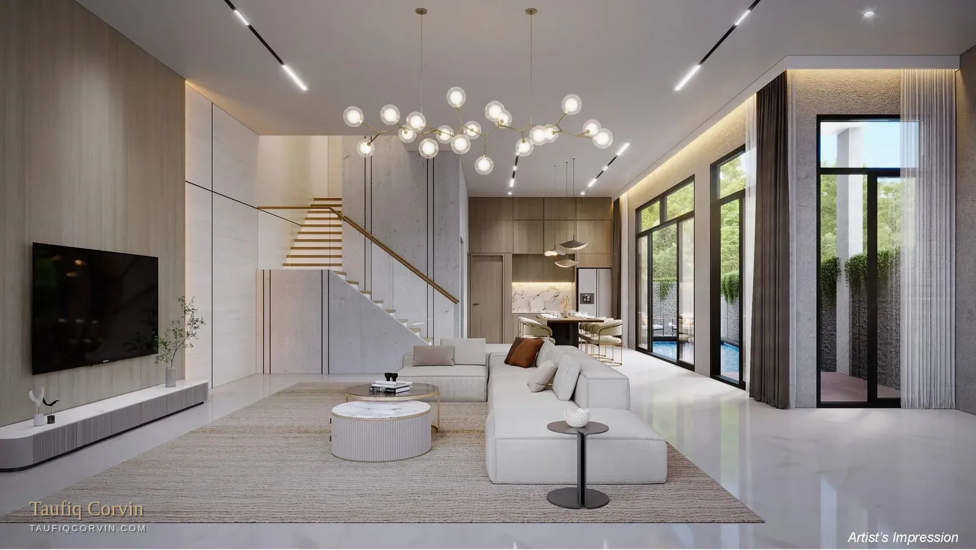
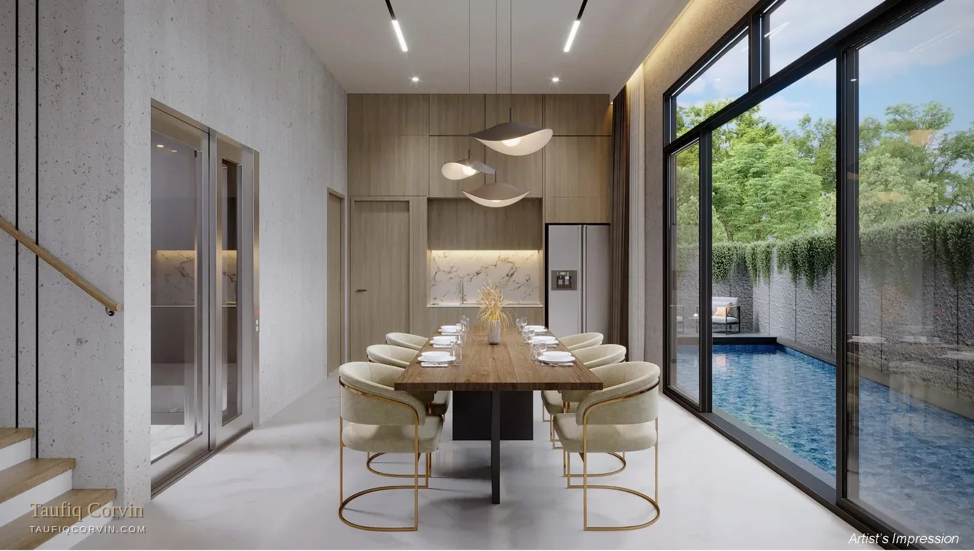
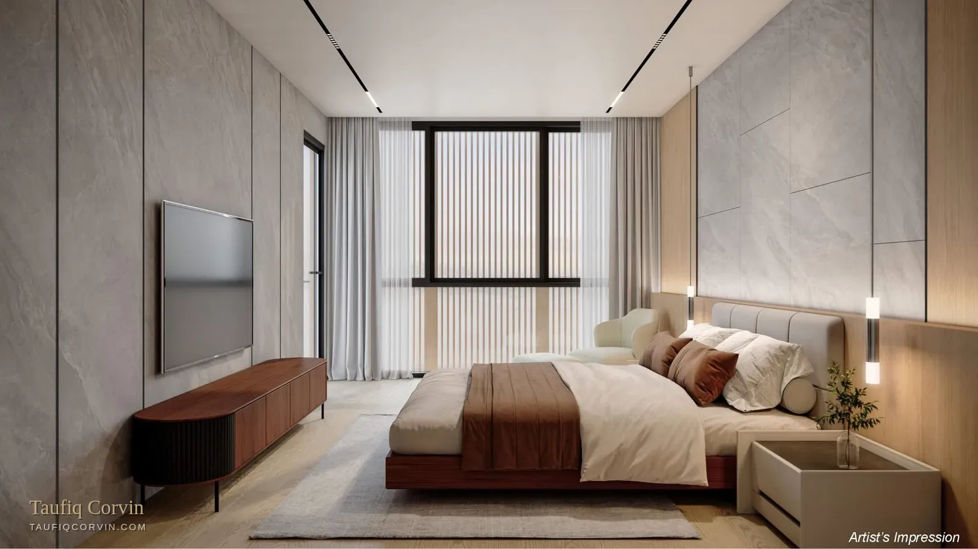
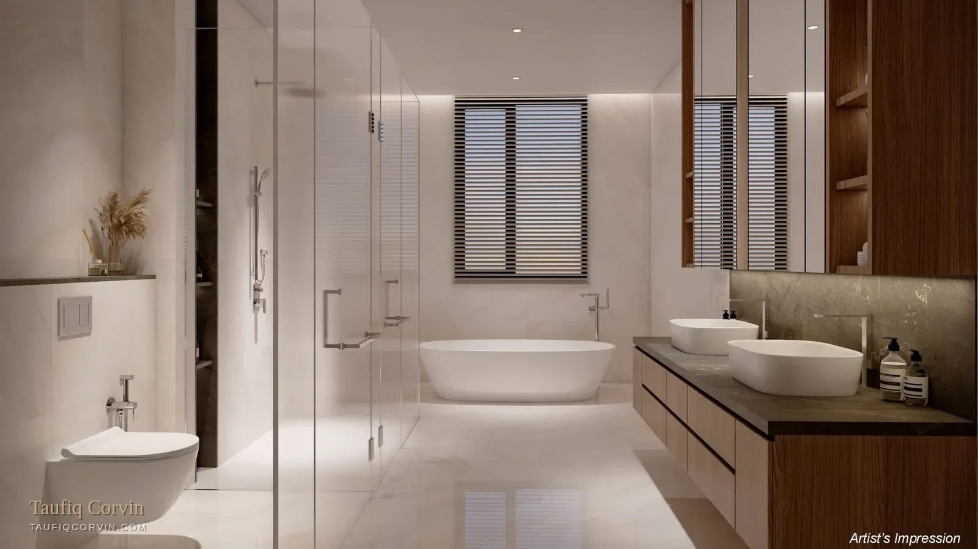
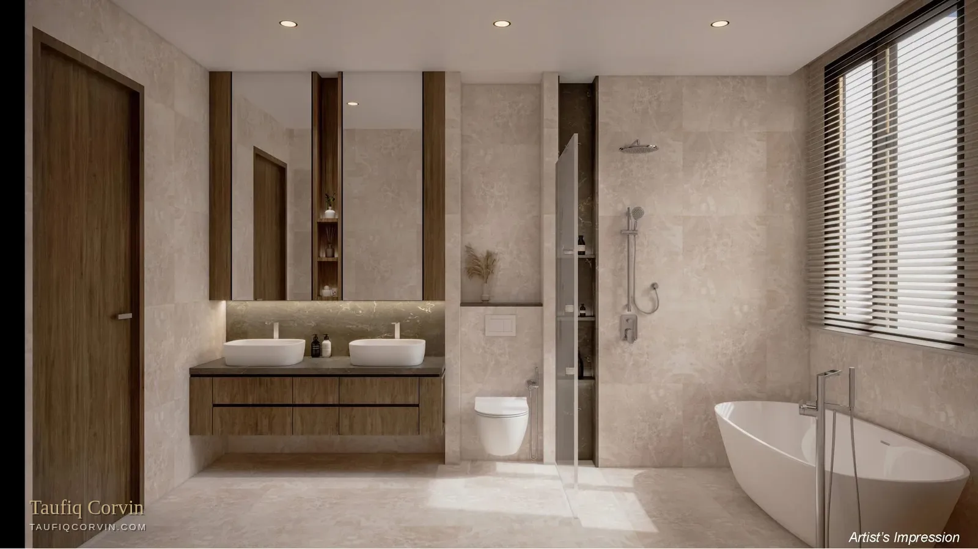
Marble to the living, dining and dry kitchen, solid timber to the bedrooms and staircase, marble to the master bathroom. Traction home elevator, split-unit air-conditioning throughout, 3.65m ceiling on the first storey.
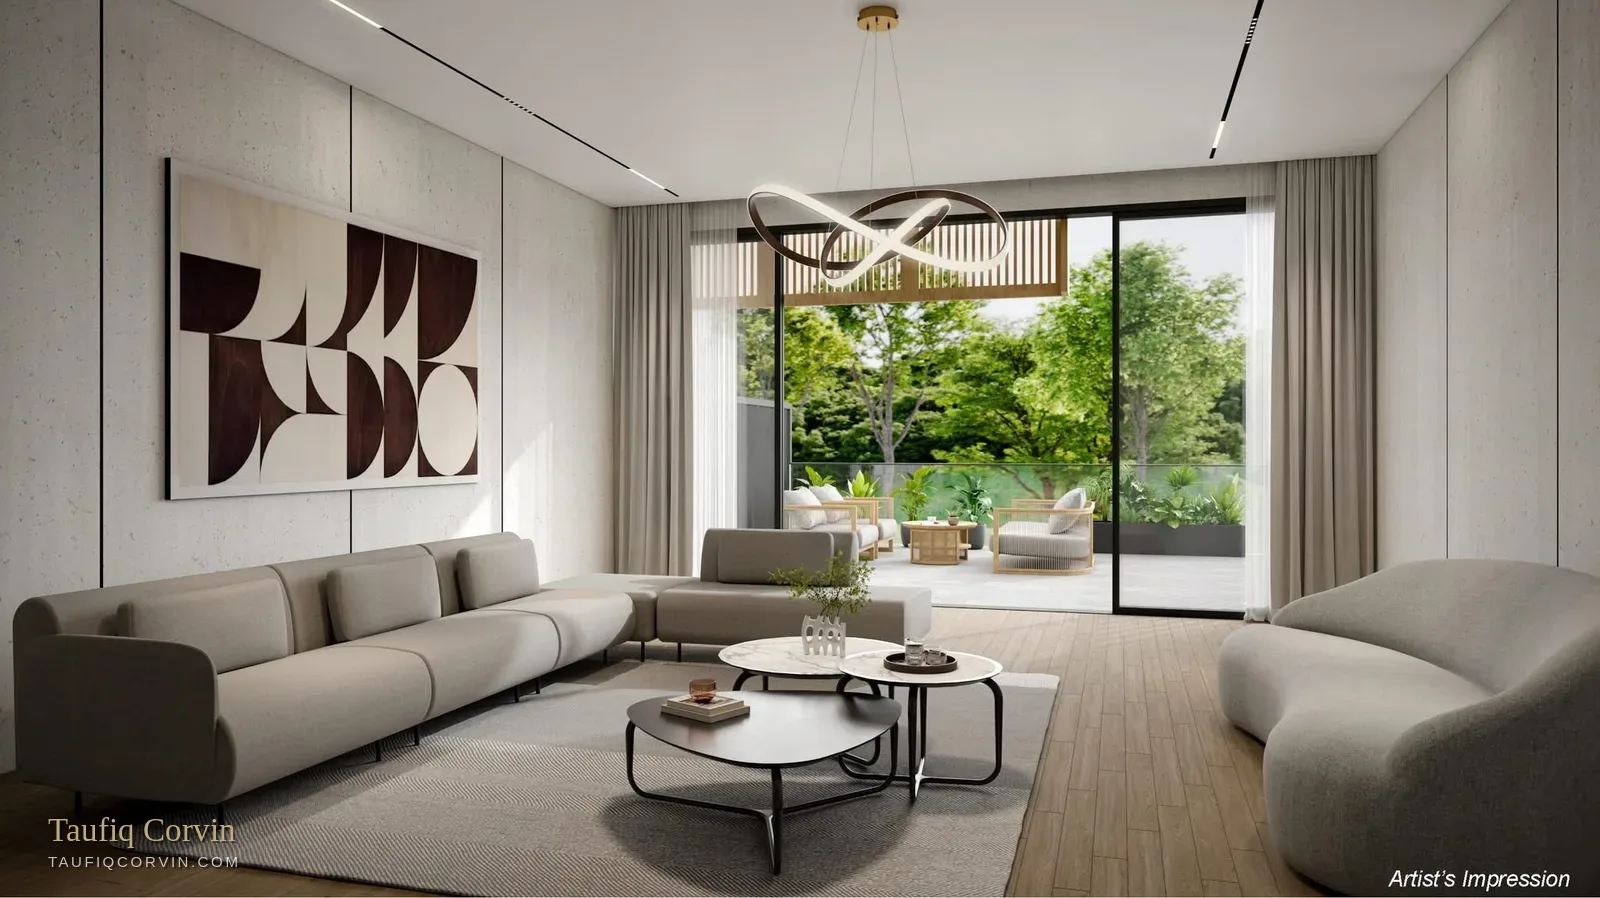
All images are artist's impressions and subject to change. Full brochure, floor plans with dimensions and specification available on request.
A passenger lift in every home, serving all three storeys and the attic.
Marble flooring to living, dining and dry kitchen; master bathroom and powder room in marble. Solid timber to bedrooms, family lounge and staircase.
First storey 3.65m, second 3.00m, third 2.90m, attic 2.60m — measured floor to false ceiling.
Split-unit air-conditioning to all rooms with concealed or boxed-up ducting.
Data points and electrical sockets to all rooms, remote-controlled auto gate, powder-coated aluminium windows with tempered laminated glass.
2% option fee, 3% on exercise, then 5% every six months to July 2027 — 25% paid before the 73% due at TOP. Full schedule on request.
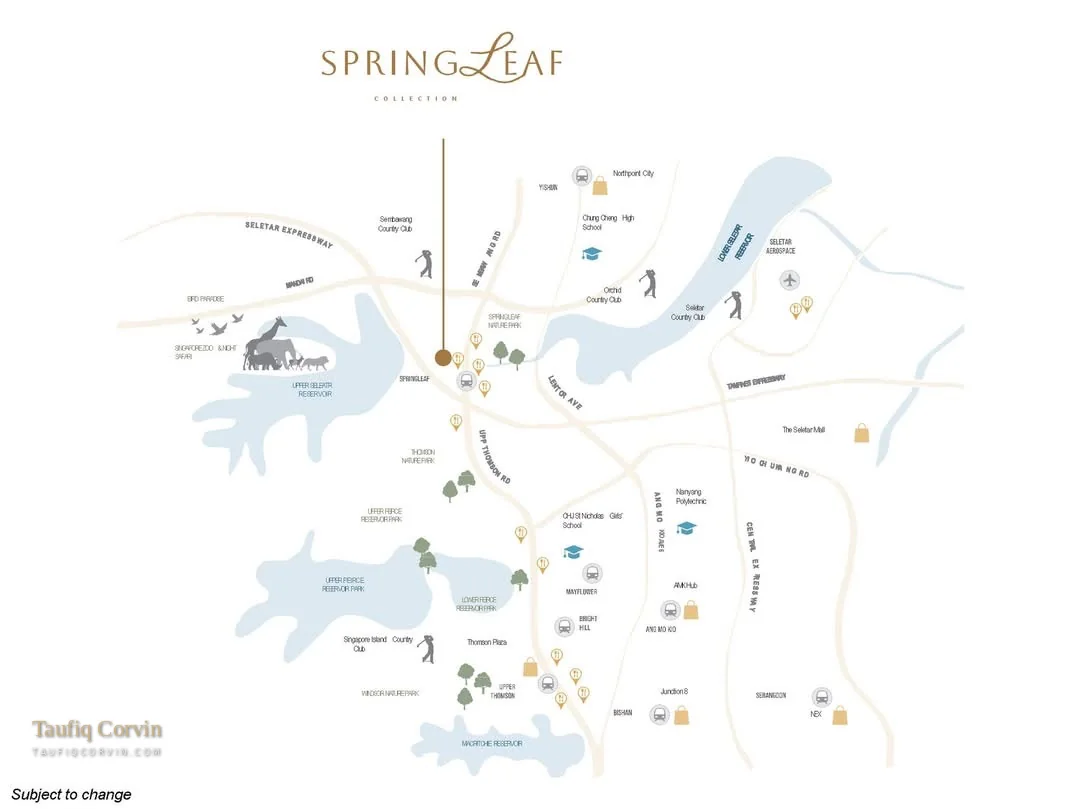
Meng Suan Road sits off Upper Thomson Road, minutes on foot from Springleaf MRT on the Thomson-East Coast Line, wrapped by nature parks and reservoirs.
Distances per the developer's marketing materials — verify school distances against MOE OneMap before relying on them for registration.
Springleaf Collection is fully sold, so there's nothing here to view. What I can do is tell you what it traded at, and which of my current collections comes closest on size, tenure and price. Tell me what drew you to this one — the 999-year tenure, the sub-$1,000 psf built-up, the nature setting — and I'll point you at the honest alternatives, including any that aren't mine.