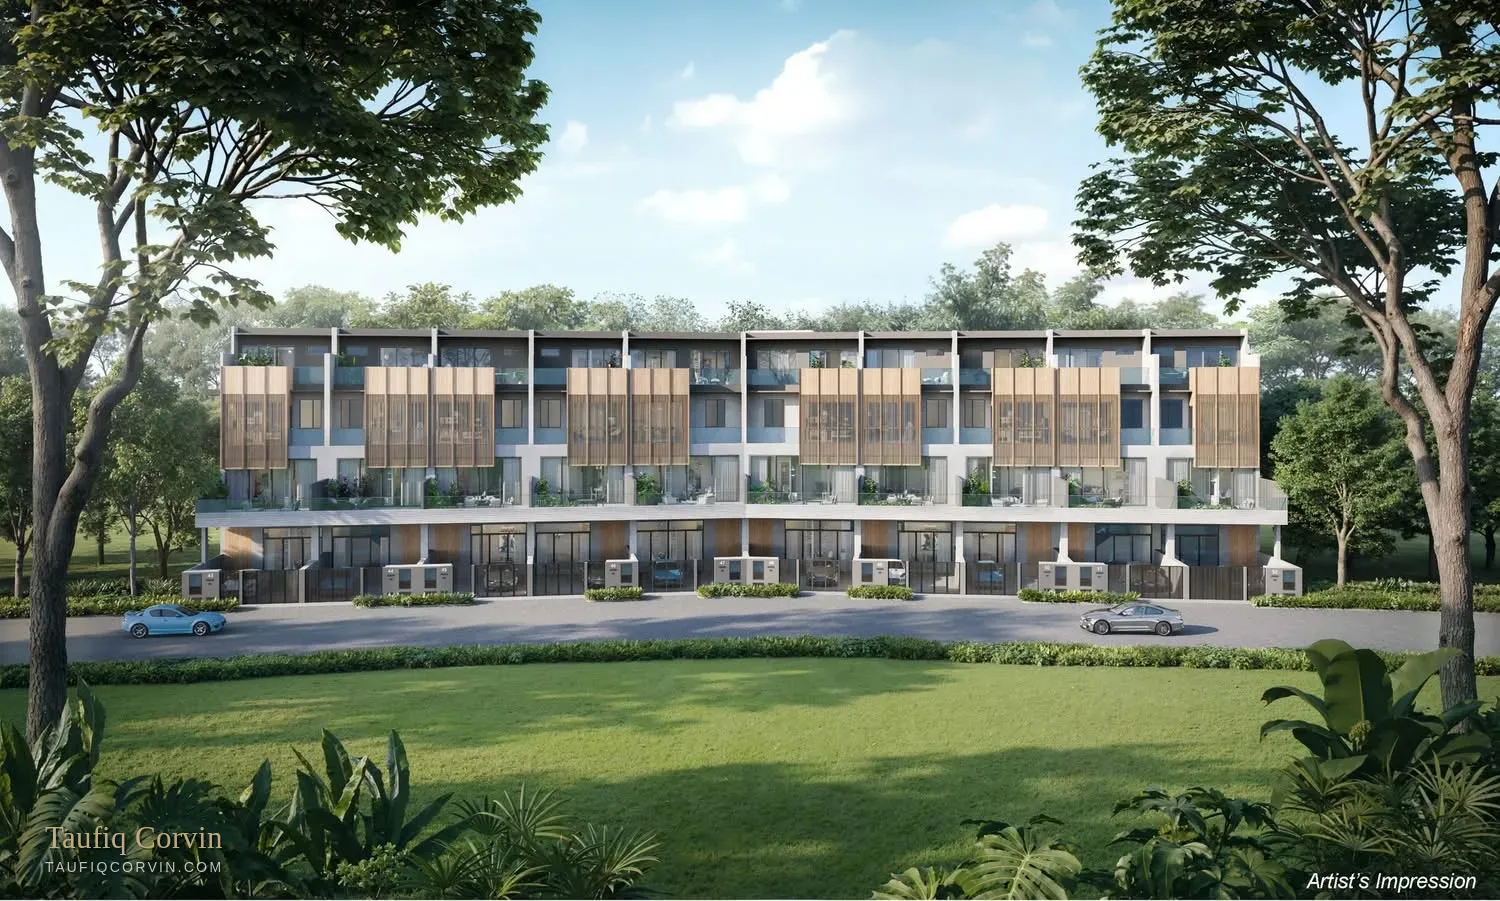
Two brand-new freehold detached homes carved around a central courtyard tree, five minutes' walk from Sixth Avenue MRT. Both plots still available. Pricing published below.
A single freehold plot divided into two detached residences — one entered from Vanda Road, the other from Jalan Naga Sari. Each has a private lift serving basement to attic, a pool, a four-car porch and an entertainment level below ground. Neither has been sold.
Both homes: master bedroom ensuite with walk-in wardrobe, junior master ensuite with balcony, bedrooms 2 and 3 ensuite, bedroom 1 and entertainment room in the basement, helper's room, private lift, pool, four-car porch. Areas subject to final survey and authority approval.
I market this project and I'll still give it to you straight. Here's what actually matters when you compare Vila Naga against the alternatives.
Detached housing is the scarcest landed form in Singapore, and Sixth Avenue is core District 10. At roughly $4,330–$4,344 psf on land, both plots sit within a defensible band for the area — the real question is what an equivalent old detached plot here costs you, plus three years and the construction risk of rebuilding it yourself.
Plot 2 costs $2M less for about 450 sqft less land and 500 sqft less built-up, at a slightly lower psf on both measures. If frontage and the wider approach don't matter to you, the maths favours it. If you entertain — or you want the better car display — Plot 1 earns its premium.
Two-unit projects mean no internal competition on resale — but also almost no comparable data when you exit. Your future buyer is someone who wants a done detached house near Nanyang Girls', Hwa Chong and Sixth Avenue MRT without a build. If that profile is real to you, the exit holds. I'll score either plot against my CORVIN framework before you commit.
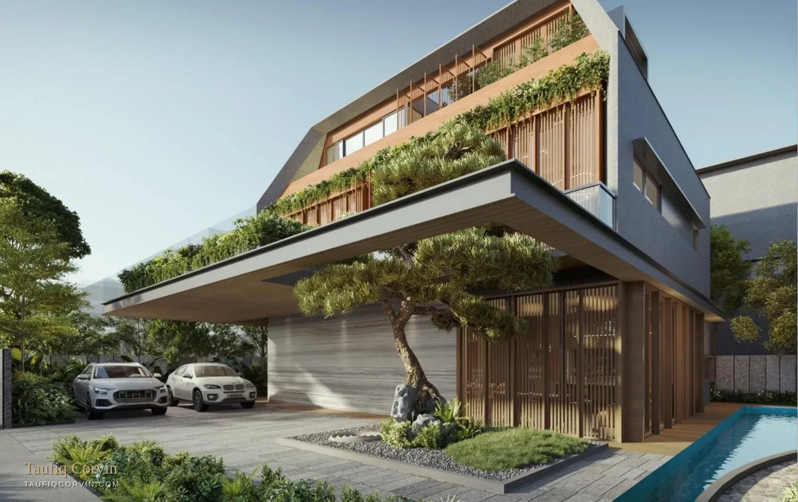
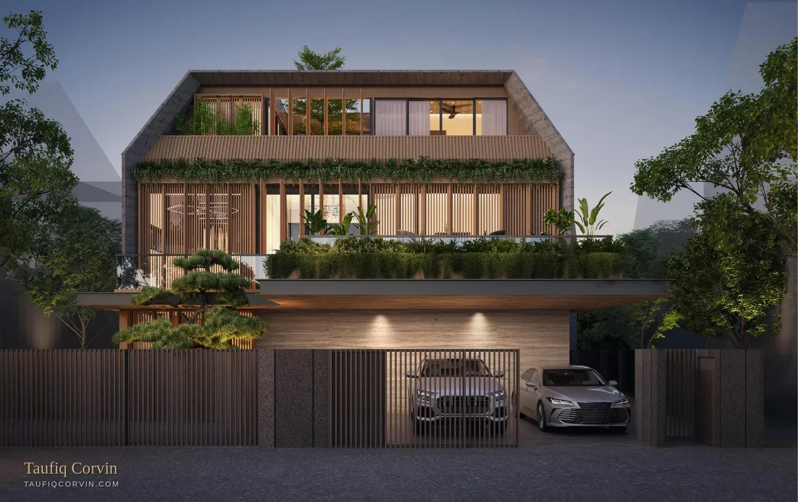
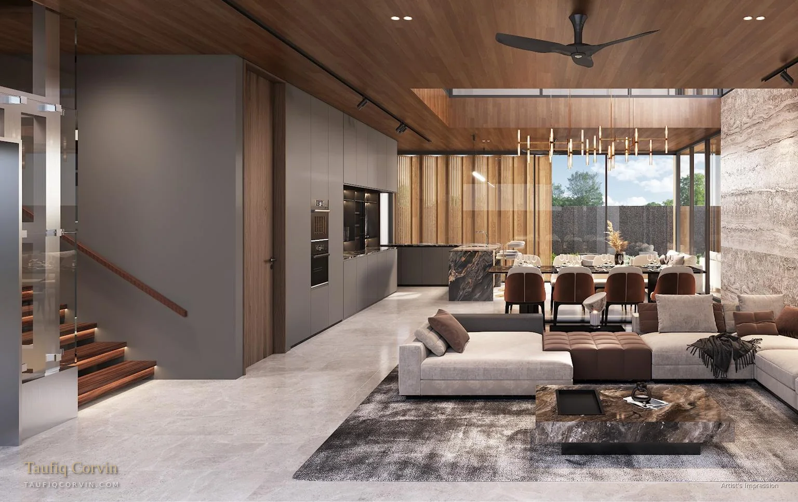
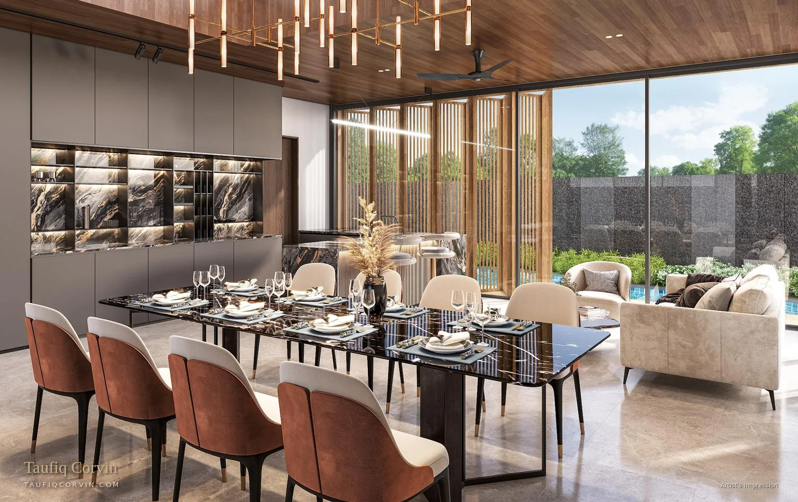
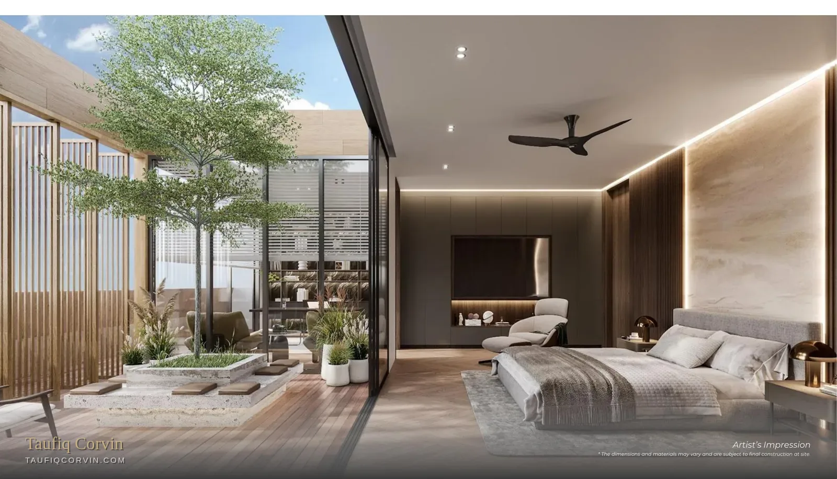
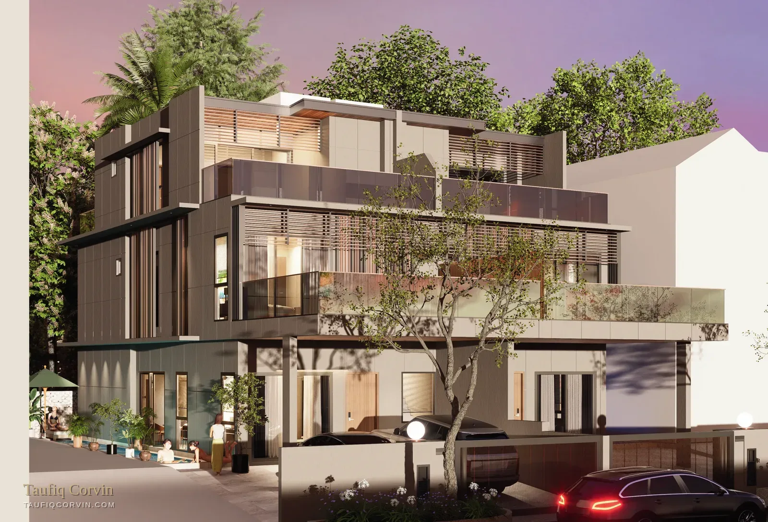
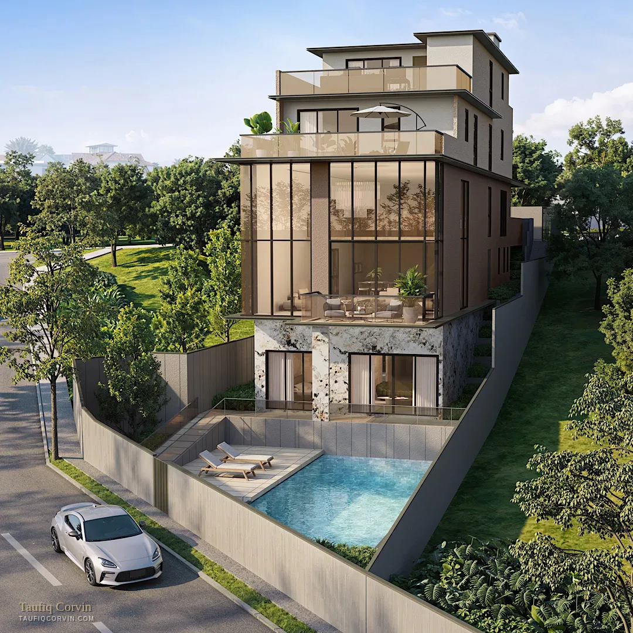
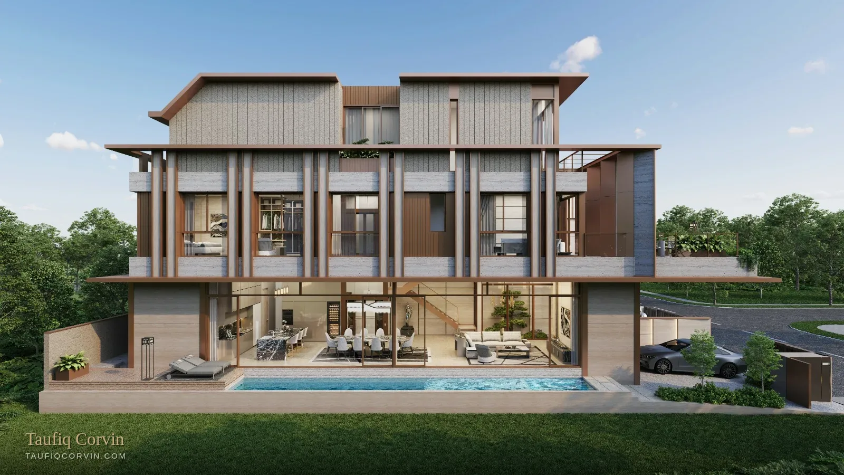
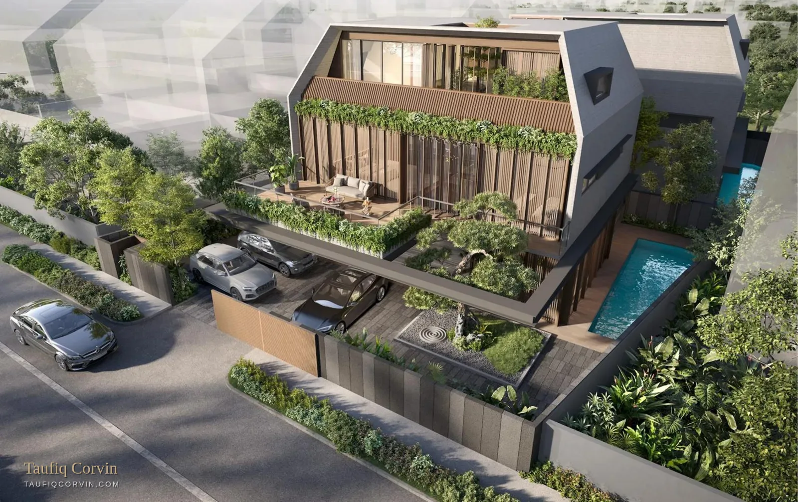
Stone-clad façades with timber screening, a central courtyard tree framed by floor-to-ceiling glass from the living, kitchen and dining spaces, and a private lift connecting basement to attic terrace.
All images are artist's impressions. Full brochure, floor plans and specification available on request.
Serving basement, first storey, second storey and attic — every level reachable without stairs.
Private swimming pool with landscape garden, plus a central courtyard tree framed by the main living spaces.
Entertainment and family living room, bedroom 1 ensuite, helper's room, powder room and household shelter.
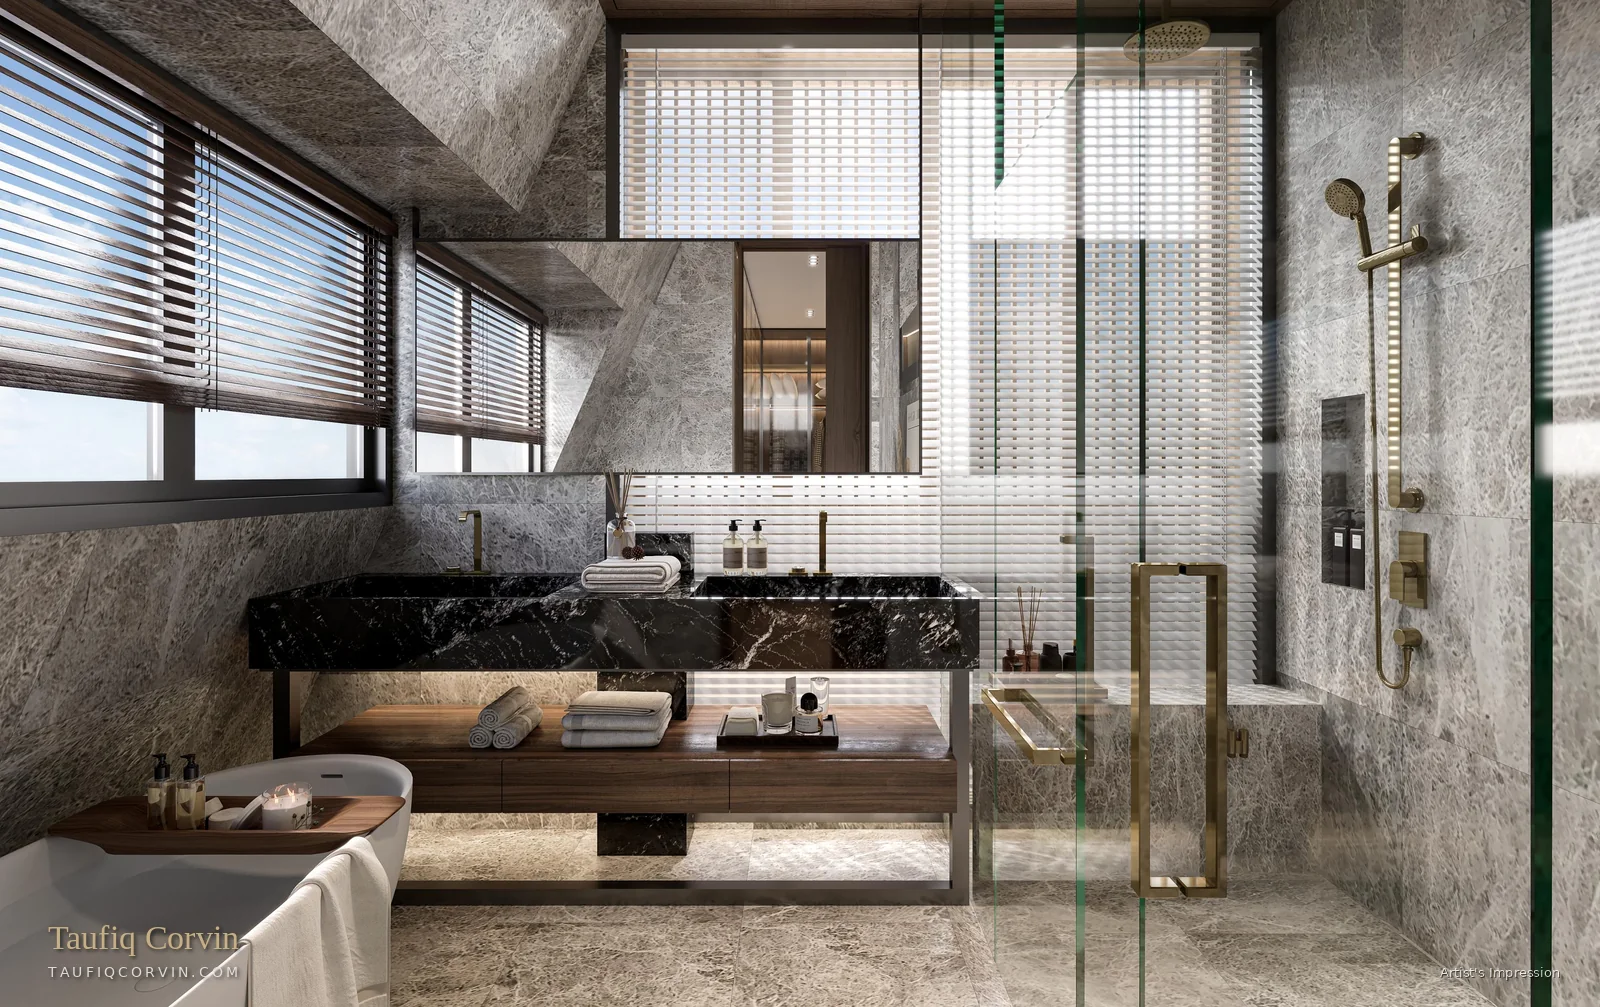
Master ensuite with walk-in wardrobe on the attic level, junior master ensuite with a large balcony, bedrooms 2 and 3 ensuite.
Separate dry and wet kitchens with yard and laundry, opening off the dining and living spaces.
Covered four-car porch behind a screened boundary wall, with the home set back from the street.
Core District 10 — the schools belt, the MRT and Bukit Timah's green spine all within a short walk or drive.
Distances per the developer's brochure — verify school distances against MOE OneMap before relying on them for registration.
Vila Naga isn't open for walk-ins — every viewing is arranged personally, through me. Reach out and I'll secure your appointment, send the full brochure, floor plans and specification, and give you an honest read on whether either plot fits your position. If the numbers don't work for you, I'll say so.