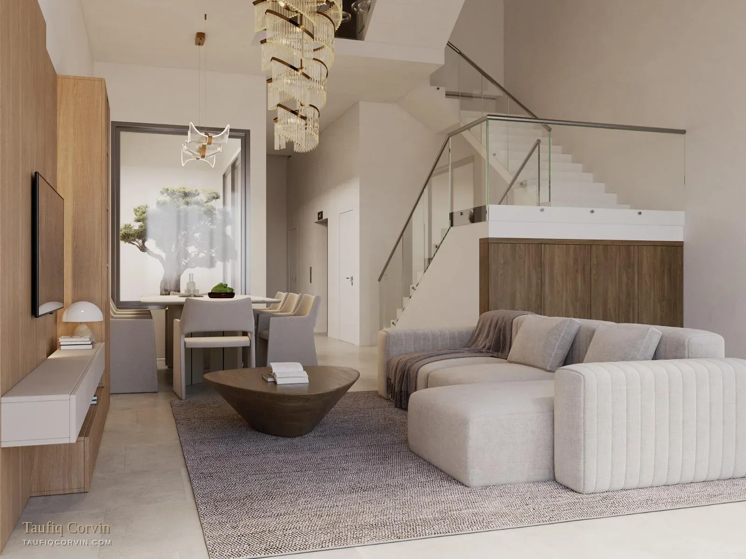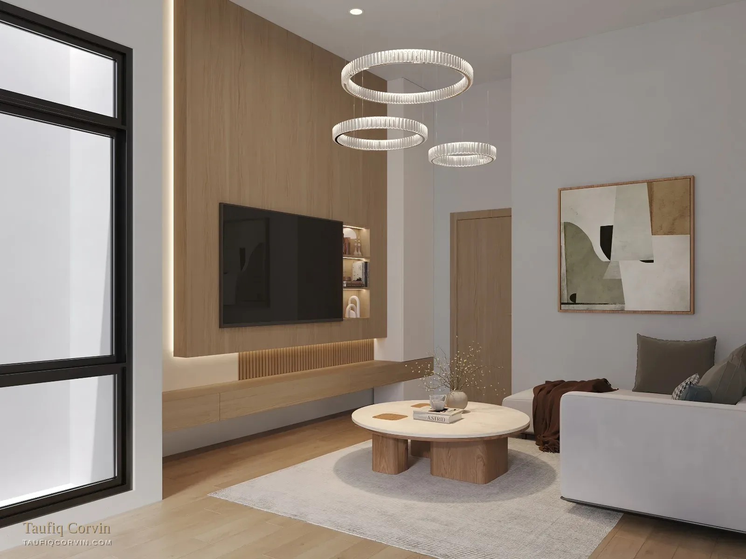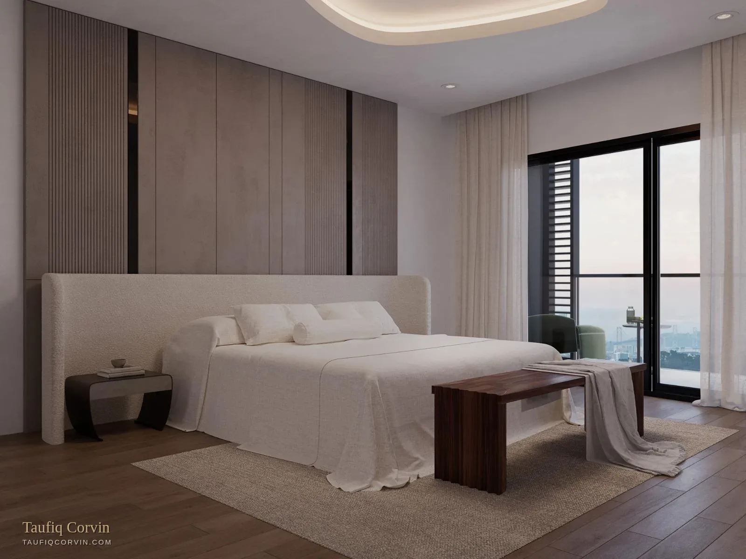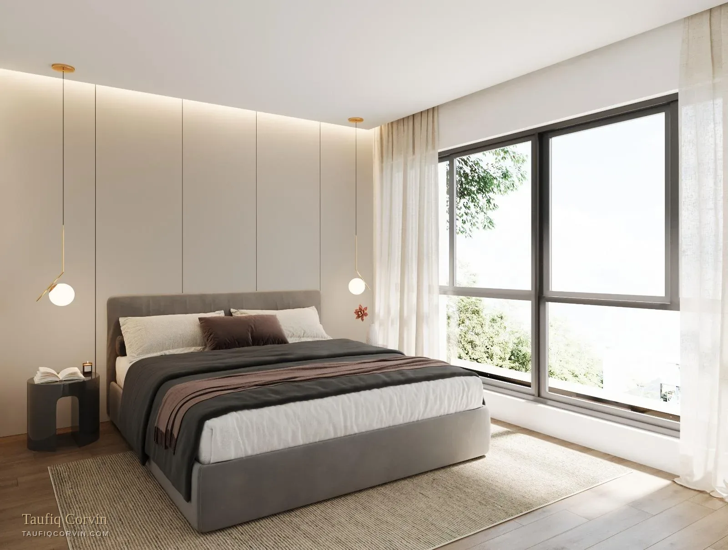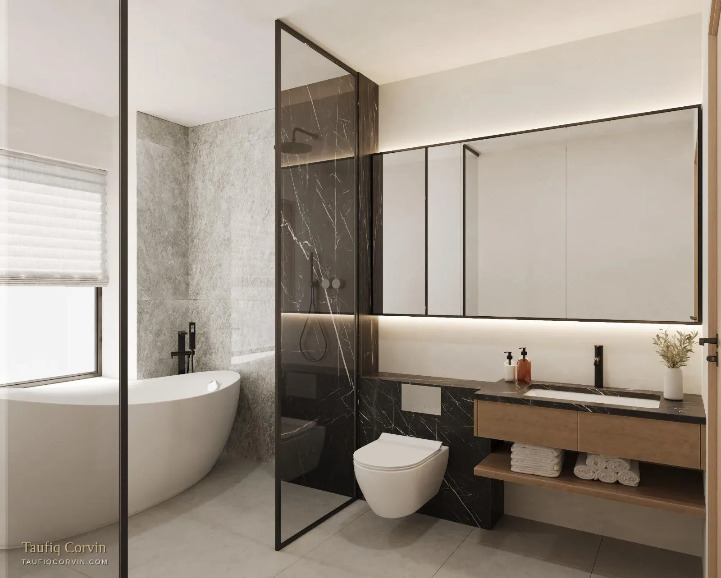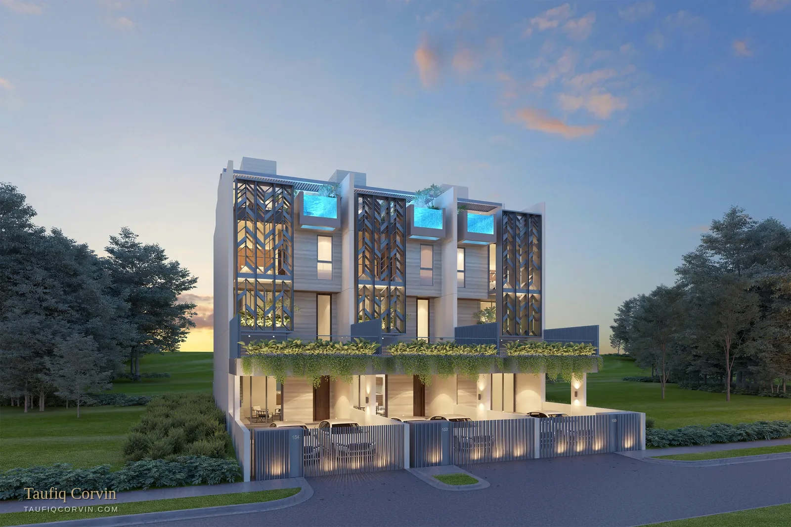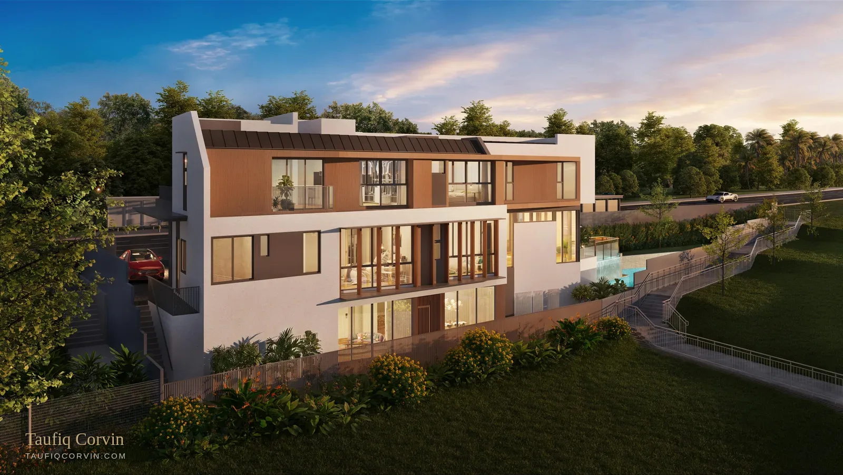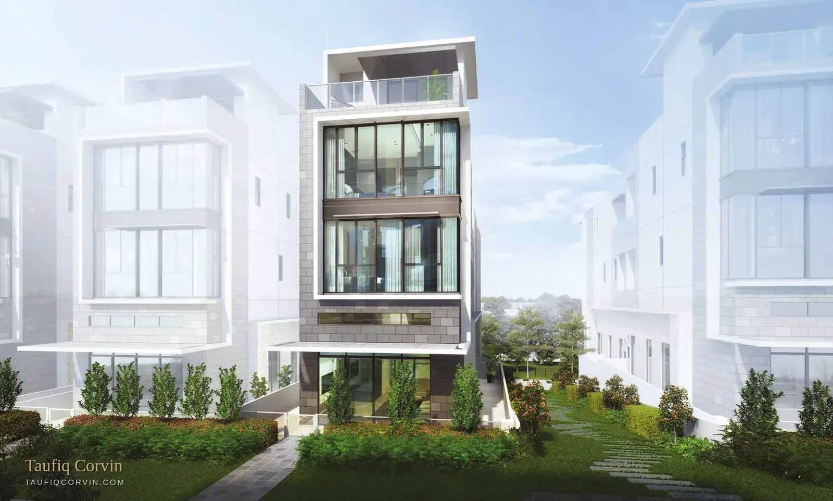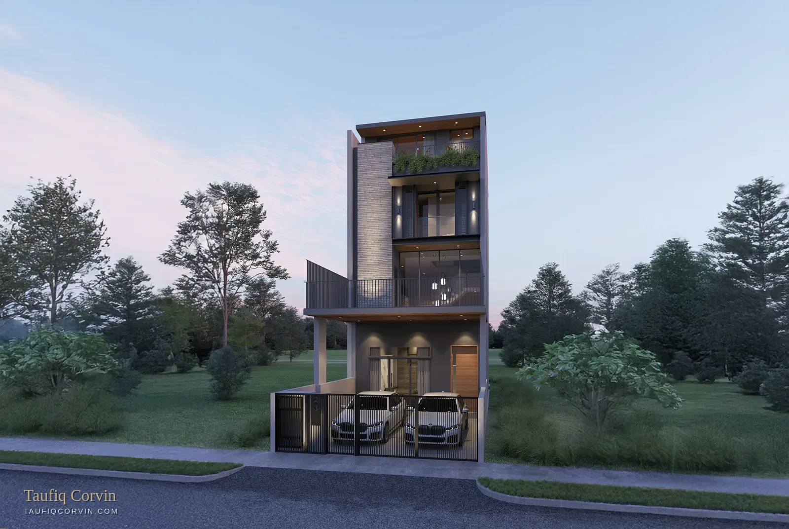
A single brand-new freehold inter-terrace — three storeys plus attic, a private lift, five bedrooms and 4,834 sqft of built-up space. Asking $6.2M, which works out to $1,283 per square foot of finished house.
Zen is a single inter-terrace on Jalan Sankam, off Sembawang Road. Three storeys with an attic, five bedrooms and five bathrooms, a powder room, parking for two cars — and a private lift serving every level, which is uncommon in a terrace at this quantum.
A 4,834 sqft house with a lift for $6.2M means you're paying less per square foot of actual living space than on almost anything comparable. The reason is location — District 27 near Sembawang, not the central belt. Whether that's a bargain or a compromise depends entirely on whether the north suits your life. If it does, the maths here is hard to argue with.
Land and built-up areas per the developer's official sales fact sheet and are approximate, subject to final survey. Asking price as at August 2026 and subject to change without notice. Renderings are artist's impressions.
A full tour through all four levels — first storey to attic — so you can judge the volume and the flow of a 4,834 sqft terrace properly. Floor plans tell you the sizes; this tells you how it feels.
Three storeys plus attic, five bedrooms, private lift — 4,834 sqft of freehold house at $1,283 per square foot of finished space.
Watch on YouTube →I market this house and I'll still give it to you straight. Three things worth weighing.
1,771 sqft of land is modest — this is a terrace, and the value sits in the 4,834 sqft of house built on it. At $3,501 psf on land the plot itself isn't cheap for D27, but at $1,283 psf built-up the house is exceptional value. If your thesis is land appreciation, look elsewhere. If your thesis is "I want a large, brand-new freehold family home and I don't want to overpay for the postcode", this is squarely it.
Three storeys plus an attic is a lot of stairs. Most terraces at this price don't have a lift, which quietly rules out multigenerational households and anyone thinking about ageing in place. Having one widens both your own use of the house and the pool of buyers who'll want it from you. It's the single spec item here that does the most work for resale.
This is a single unit, not a collection. Nobody next door will undercut you on resale, but there's also no recent transaction in the same project to anchor a valuation. Your reference points will be other new terraces in the north. Come in with that data rather than the asking price alone, and I'll pull the comparables for you before you make an offer.
Five bedrooms and five bathrooms across three storeys and an attic, with a family area on the upper level and a private lift connecting all of it.
All images are artist's impressions. Full fact sheet and floor plans for all four levels available on request.
Serving all three storeys and the attic — the feature that makes a house this tall workable long term.
Plus a powder room on the entry level, across three storeys and an attic.
On 1,771 sqft of freehold land — a high ratio of finished house to plot.
Covered parking for two cars within the property.
Worth discussing if afternoon sun matters to you — I'll walk you through the orientation on the floor plans.
Estimated completion in the third quarter of 2026 — near-term handover rather than a long build.
Jalan Sankam sits in an established landed pocket of District 27, close to Canberra MRT on the North-South Line and a short distance from Sembawang Park and the coast.
Verify school distances against MOE OneMap before relying on them for registration, and confirm travel times for your own routine.
There's one house here, so the decision is straightforward — it either fits or it doesn't. Every viewing is arranged personally, through me. Reach out and I'll secure your appointment, send the fact sheet and all four floor plans, and pull the recent comparable transactions so you're negotiating from data rather than the asking price. If the numbers don't work for you, I'll say so.