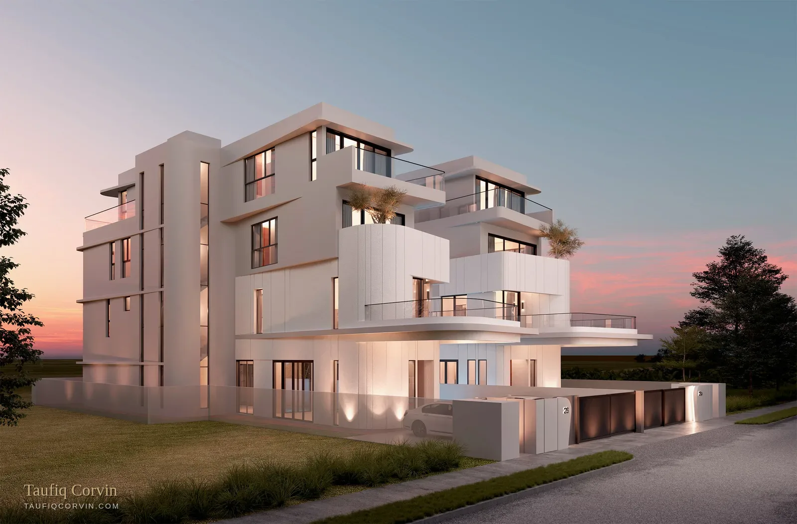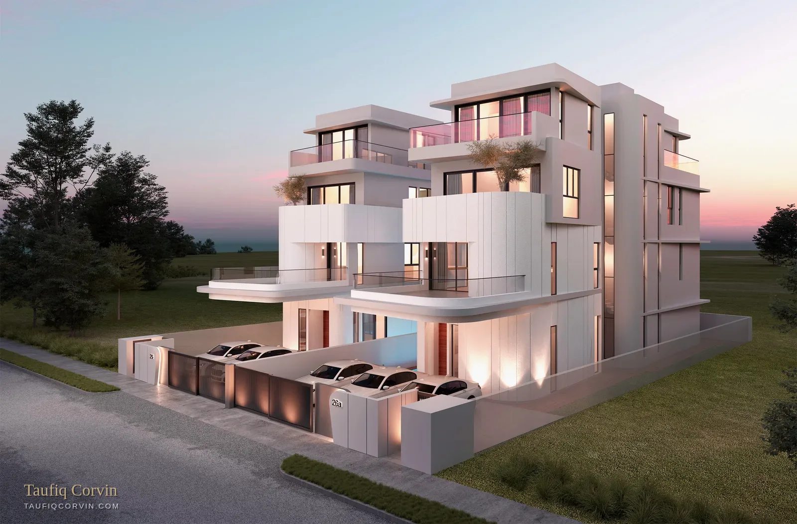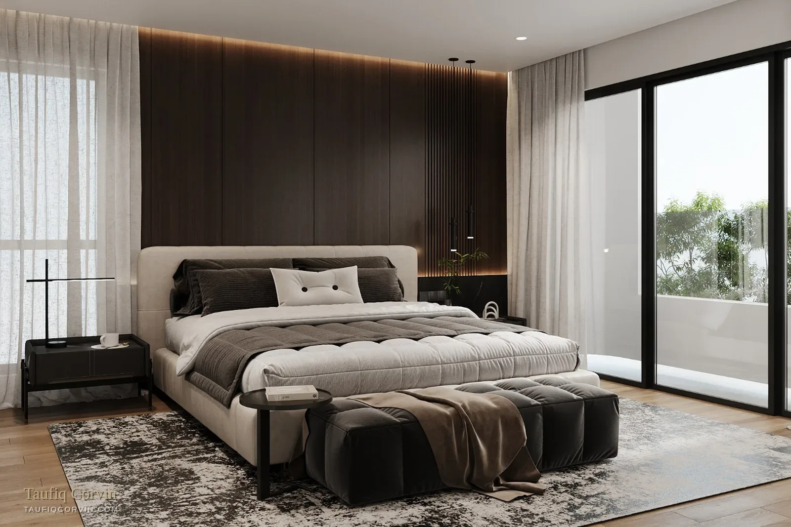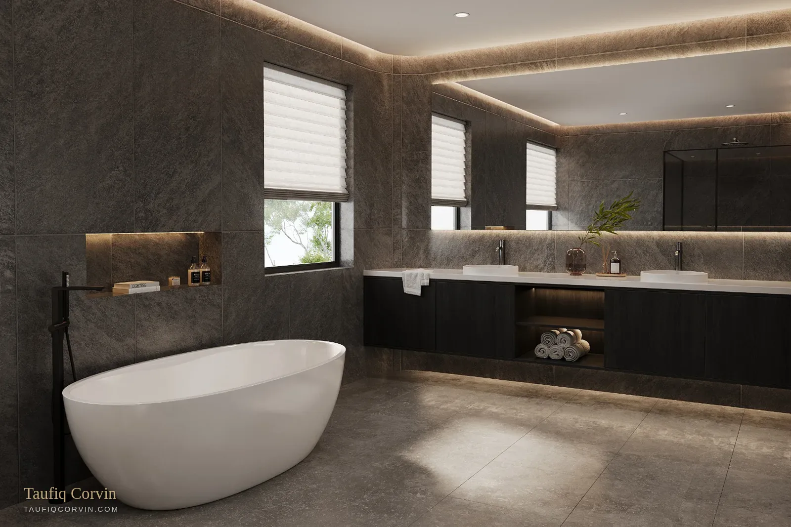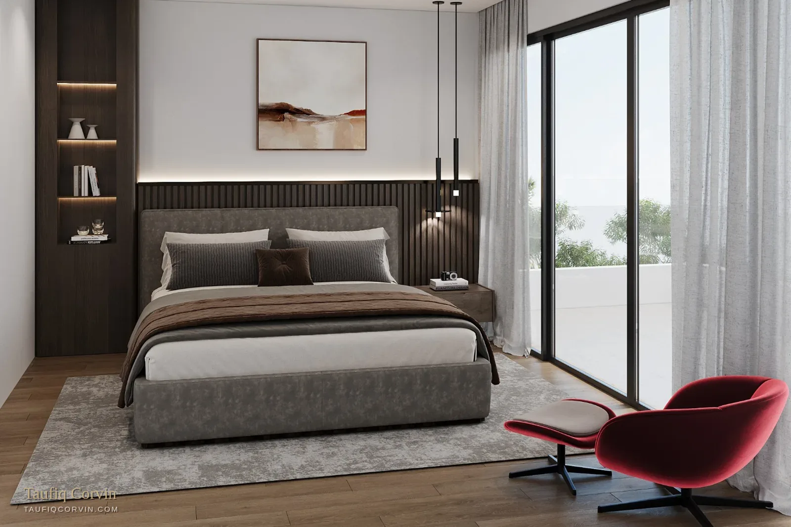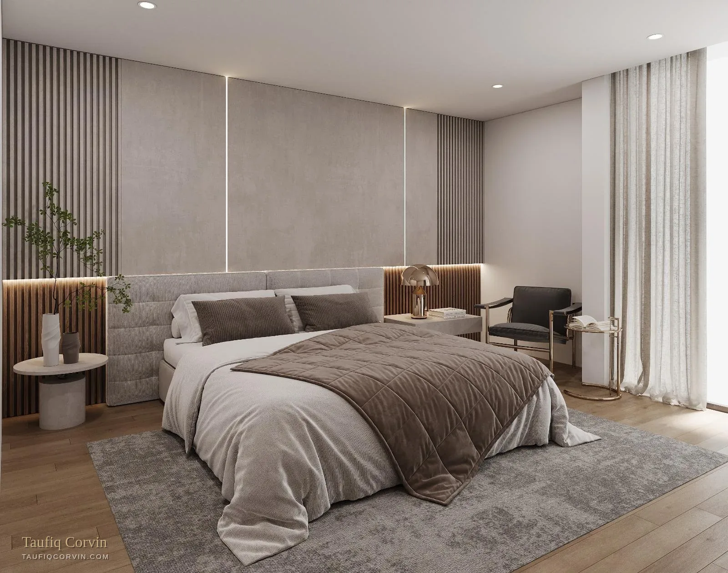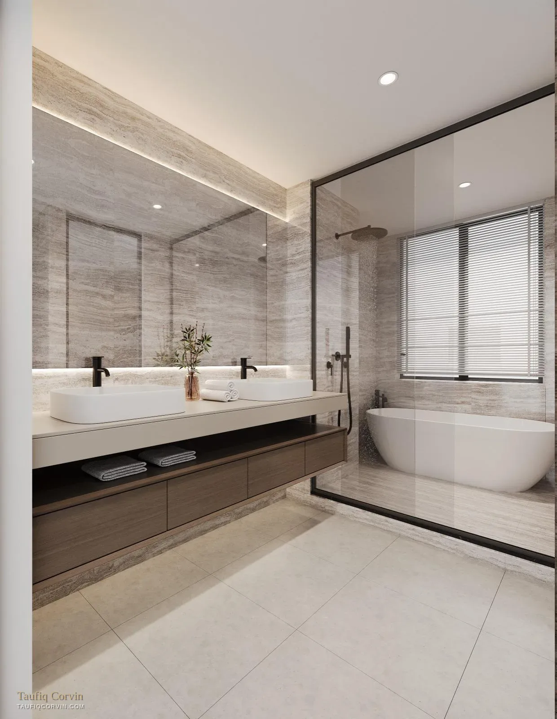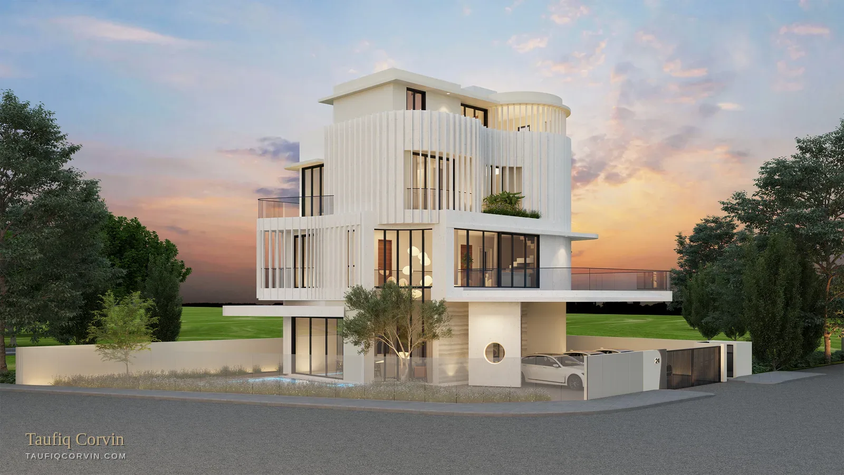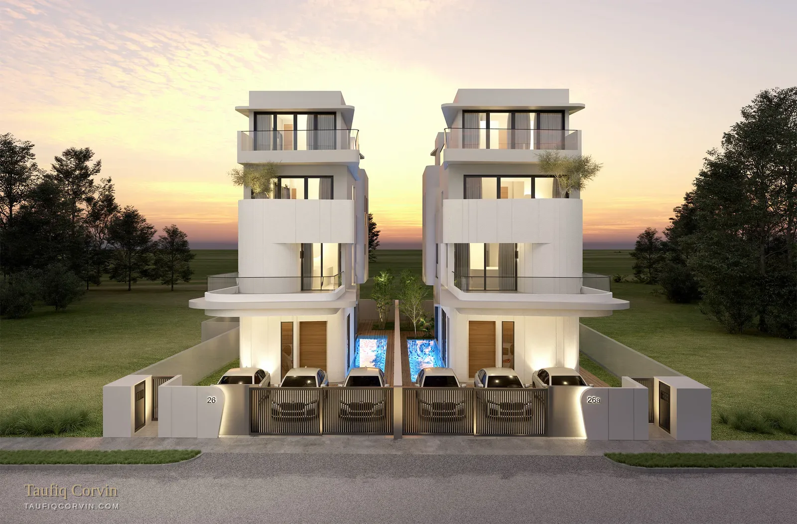
Avant-Garde Collection at Siglap Road — artist's impression
Freehold · District 15 · Siglap Road

Avant-Garde Collection

Three brand-new freehold detached houses on Siglap Road — each three storeys plus attic, with a private lift and a swimming pool. A matched twin pair and a larger six-bedroom house. All three available, from $15.4M.

3 of 3
Available
Freehold
Tenure
Detached
All three
$15.4M
From
The Houses

Three detached homes, two very different propositions.

The collection spans two addresses on Siglap Road. The twin pair completes in Q4 2026 and offers the most built-up area — over 9,280 sqft each. The single six-bedroom house sits on the largest plot and completes a year later. All three are freehold, all have a lift and a pool.

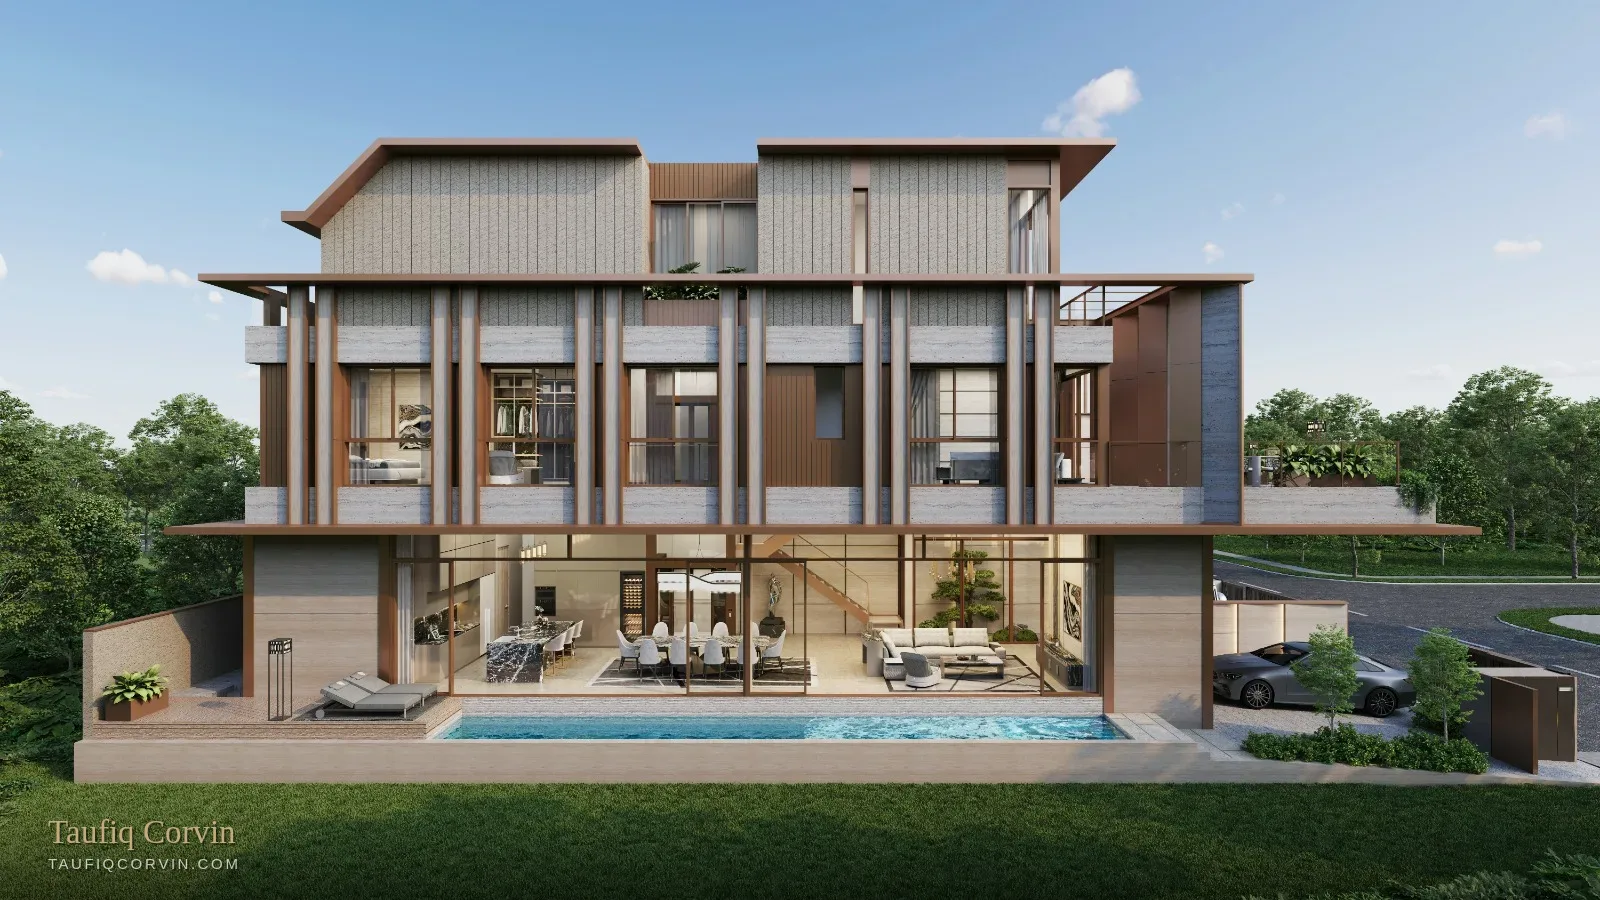
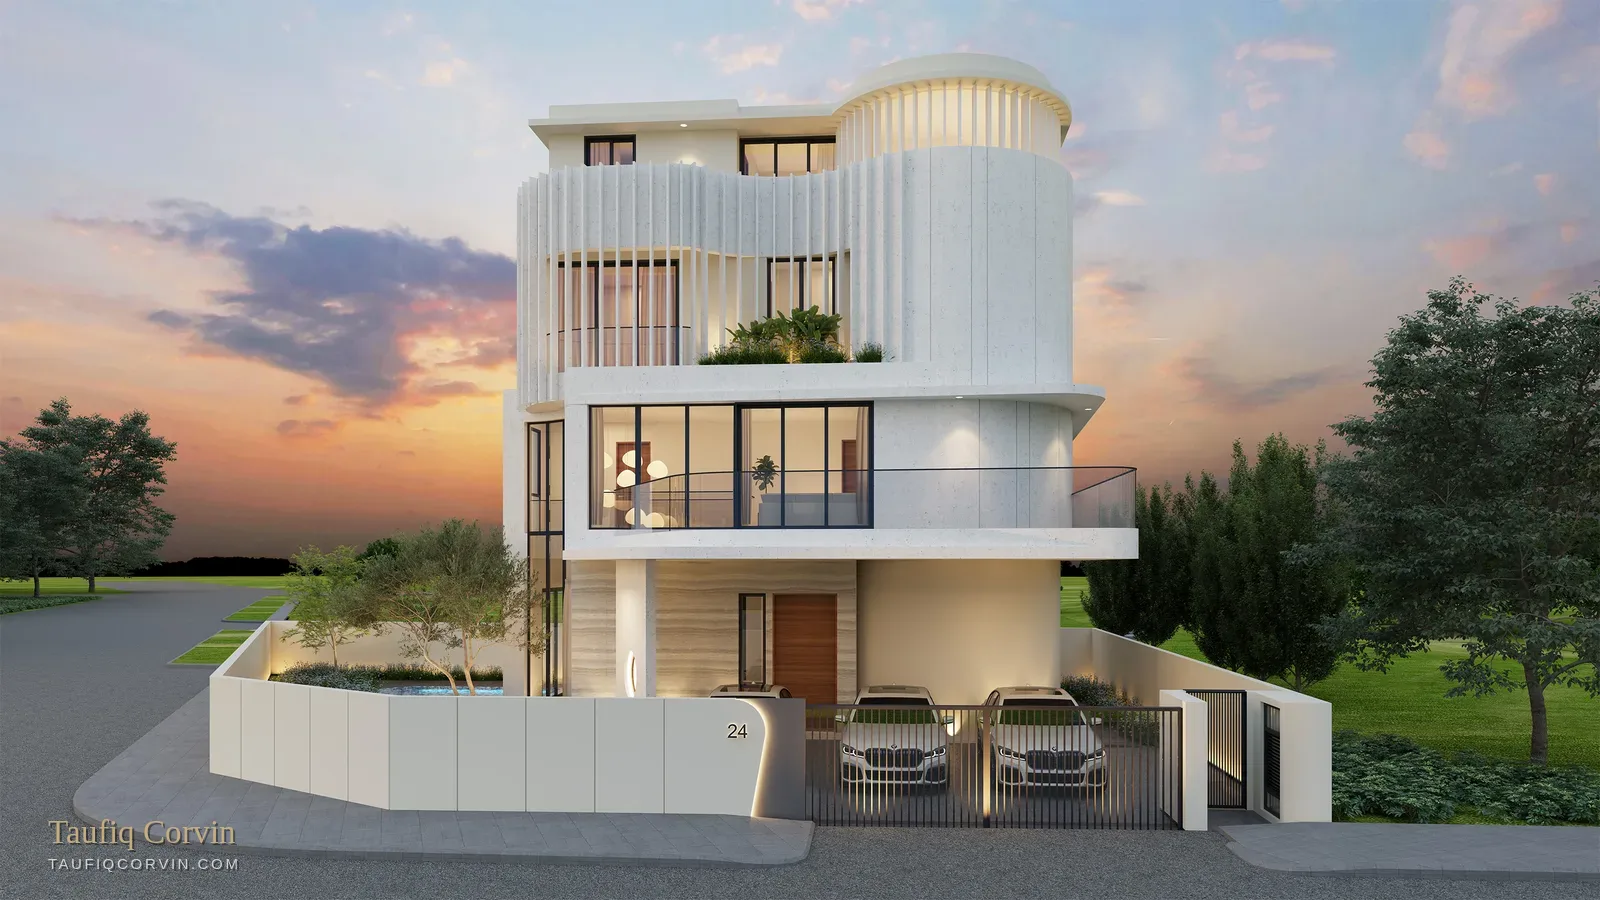
Avant-Garde six-bedroom detached house — artist's impression
Detached · 6 Bedrooms

The Six-Bedroom Detached

The largest plot — 4,524 sqft land, six bedrooms and six bathrooms, three parking lots, dry and wet kitchen
4,524
Land sqft
8,315
Built-up sqft
6
Bedrooms
$16,500,000$3,647 psf land · $1,984 psf built-up
TOP estimated Q1 2028
Avant-Garde twin detached Plot A — artist's impression
Detached · 5 Bedrooms

Twin Detached — Plot A

The most built-up area in the collection — 9,407 sqft, with the lowest rate per square foot of finished house
4,327
Land sqft
9,407
Built-up sqft
5
Bedrooms
$15,400,000$3,559 psf land · $1,637 psf built-up
TOP estimated Q4 2026
Avant-Garde twin detached Plot B — artist's impression
Detached · 5 Bedrooms

Twin Detached — Plot B

Marginally more land than Plot A, marginally less house — otherwise the matching twin
4,343
Land sqft
9,280
Built-up sqft
5
Bedrooms
$15,400,000$3,546 psf land · $1,659 psf built-up
TOP estimated Q4 2026
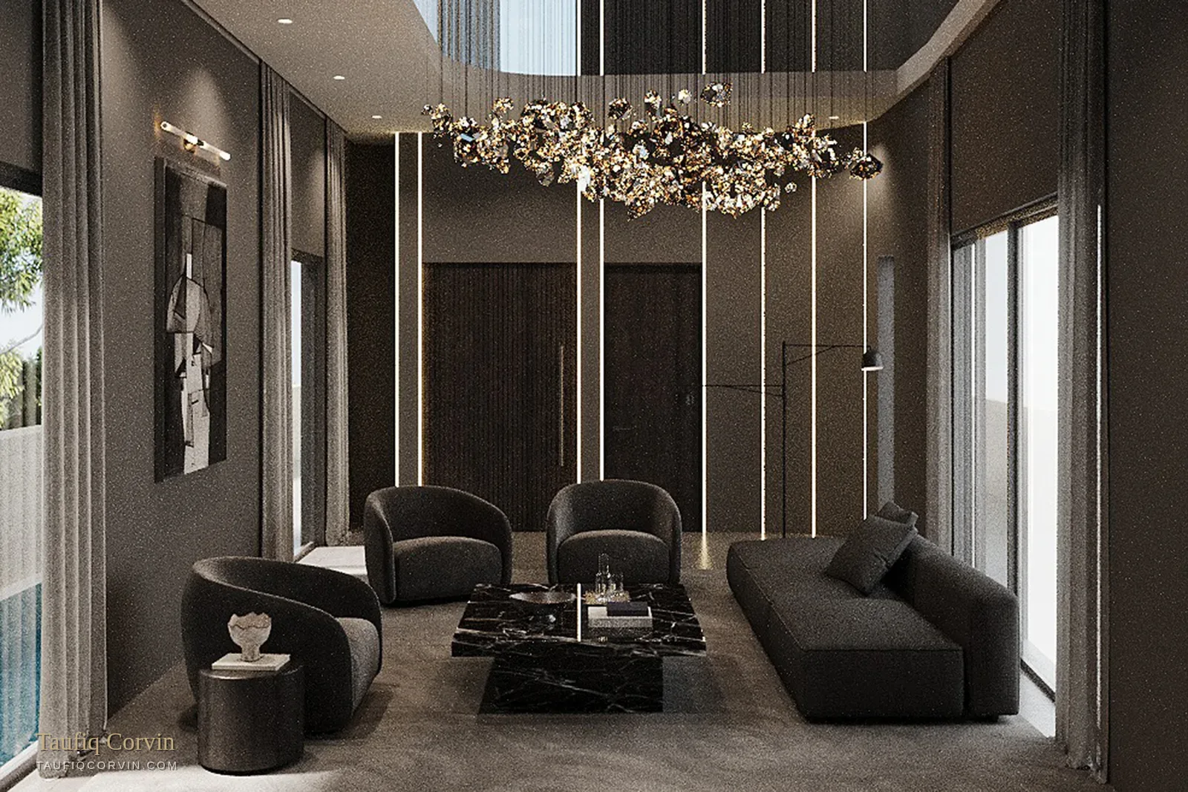
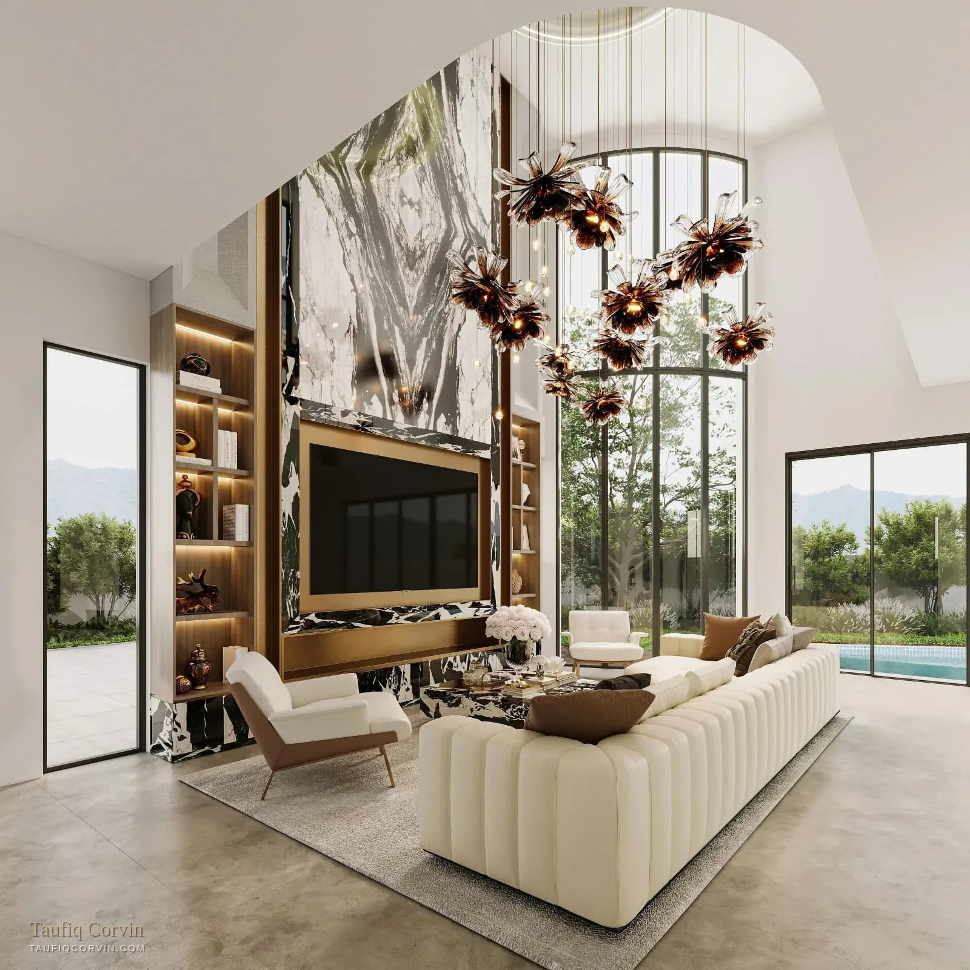
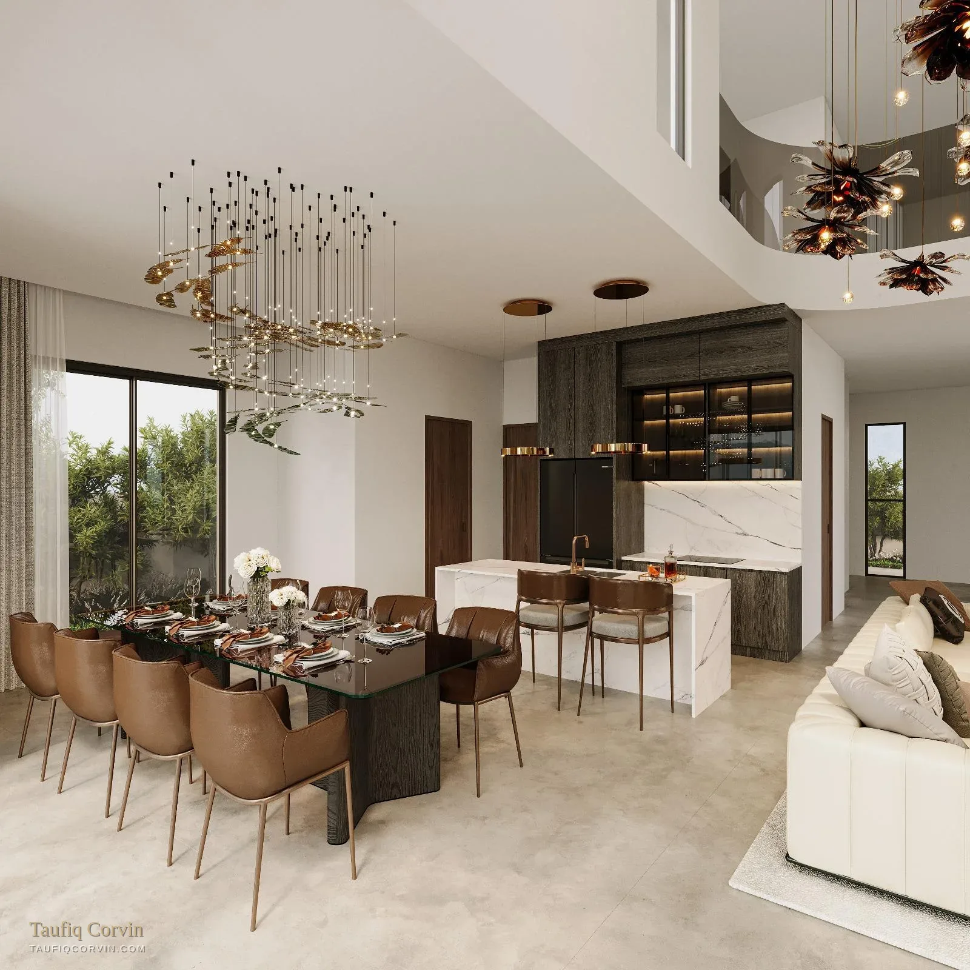
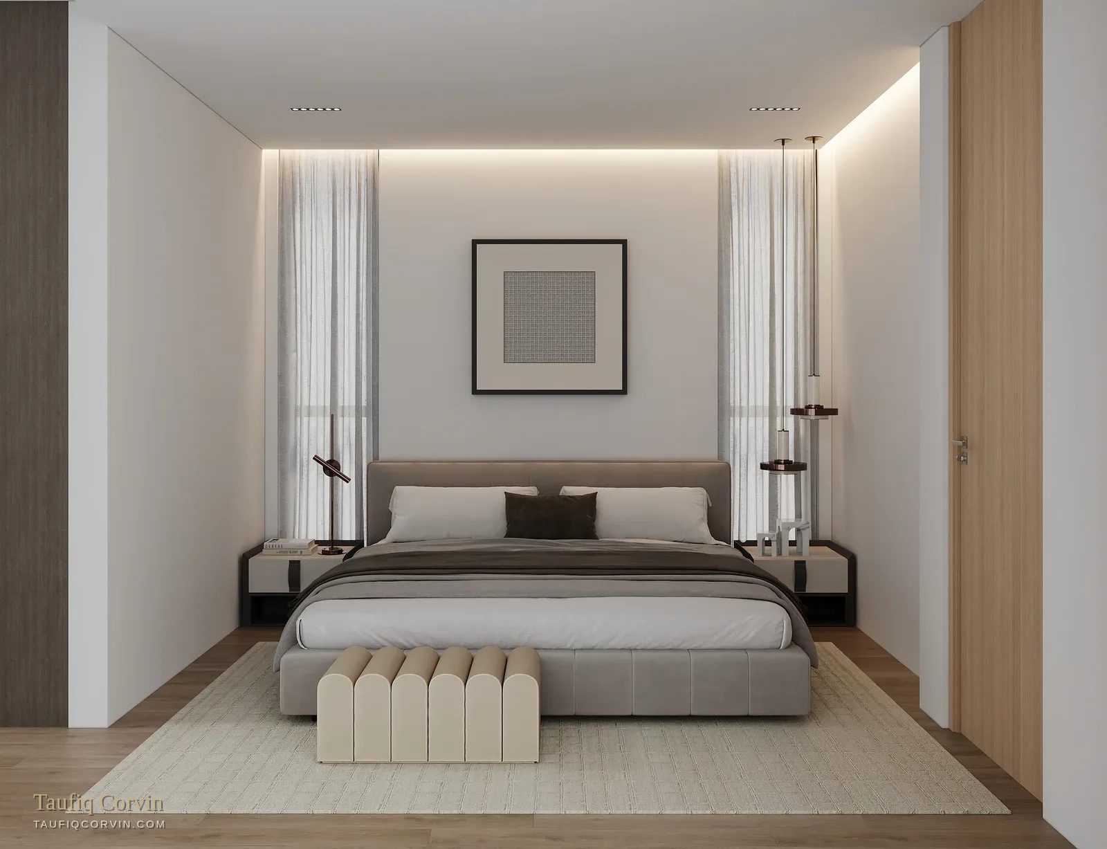
Avant-Garde Collection living room — artist's impression
Common To All Three

What every house has

The core specification runs across the collection

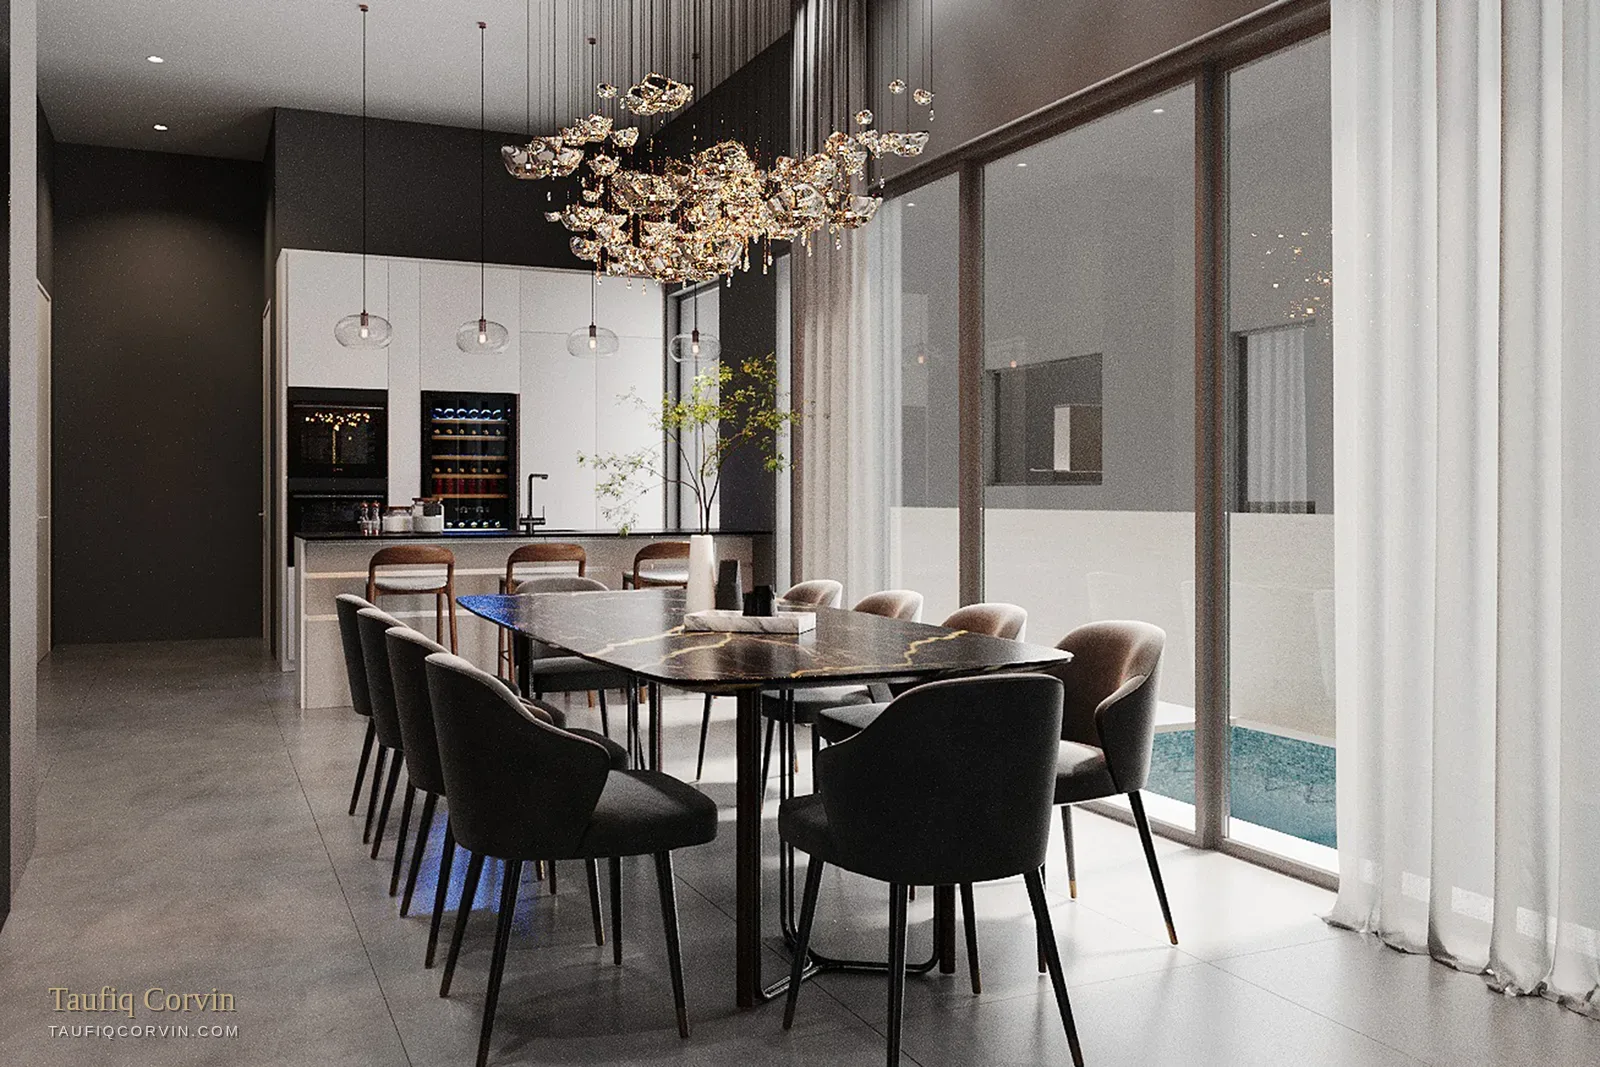
Three storeys plus an attic, a private lift serving every level, a swimming pool, a powder room, and separate dry and wet kitchens. All three are south facing. Parking is two to three lots on the twin pair and three on the six-bedroom house. Freehold throughout.

Freehold · south facing · lift and pool in each

Land and built-up areas per the developer's official sales fact sheets and are approximate, subject to final survey. Asking prices as at August 2026, quoted per single plot, and subject to change without notice. Renderings are artist's impressions.

The Strategist's Read

$1.1M separates these houses — here's what it actually buys

I market this collection and I'll still give it to you straight. Three things worth weighing before you choose.

The twin pair gives you more house for less money

The larger twin offers 9,407 sqft of built-up area at $1,637 psf. The six-bedroom house offers 8,315 sqft at $1,984 psf and costs $1.1M more. What that buys you is roughly 180 sqft more land and a sixth bedroom. If you need the extra room, that's a fair trade. If you don't, the twin pair is plainly the better value — over 1,000 sqft more finished house for less money.

Detached freehold in Siglap at $3,550 psf on land

Detached is the scarcest landed form in Singapore, and here the land rate sits around $3,546–$3,647 psf. Compare that with the $4,300 psf you'd pay for detached land in District 10 and the case for the East becomes clear. You're trading the prime central address for roughly 20% off the land rate and a location that suits families oriented around East Coast and the Siglap schools.

Two different completion dates, two different decisions

The twin pair completes around Q4 2026 — weeks away — so most of the construction risk is behind you and the payment schedule accelerates fast. The six-bedroom house completes Q1 2028, which means a longer runway on payments but more time carrying uncertainty. Check both against your financing timeline; buyers routinely underestimate how quickly a near-complete purchase draws down.

Configuration

How the houses differ

The Six-Bedroom Detached

4,524 sqft land, 8,315 sqft built-up. Six bedrooms, six bathrooms, powder room, dry and wet kitchen, three parking lots. TOP estimated Q1 2028.

Twin Detached — Plot B

4,343 sqft land, 9,280 sqft built-up. Five bedrooms, five bathrooms, powder room, dry and wet kitchen, two to three parking lots. TOP estimated Q4 2026.

Twin Detached — Plot A

4,327 sqft land, 9,407 sqft built-up — the largest house in the collection. Same five-bedroom configuration as its twin.

Private lift

In all three houses, serving three storeys and the attic.

Swimming pool

A private swimming pool to each house, not a shared facility.

Dry and wet kitchens

Separate dry and wet kitchen provision in every house.

The Address

Siglap, minutes from the coast

Siglap Road sits at the centre of the East's landed belt, with two Thomson-East Coast Line stations nearby and East Coast Park a short distance away.

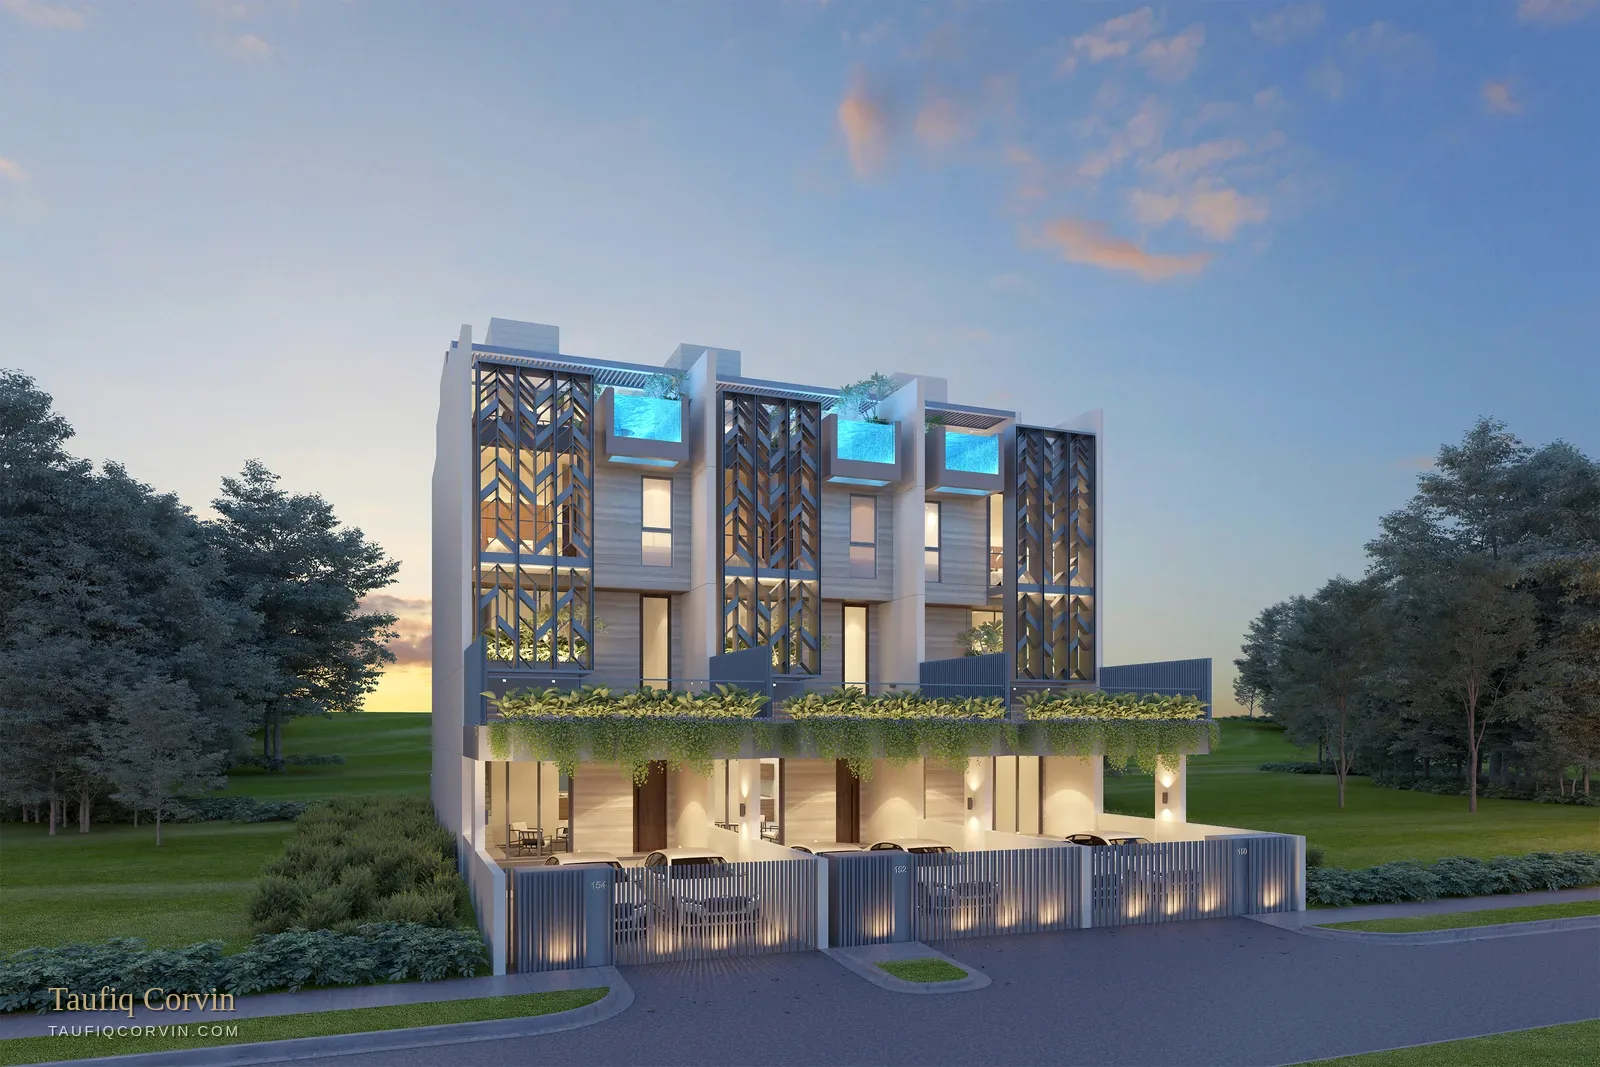
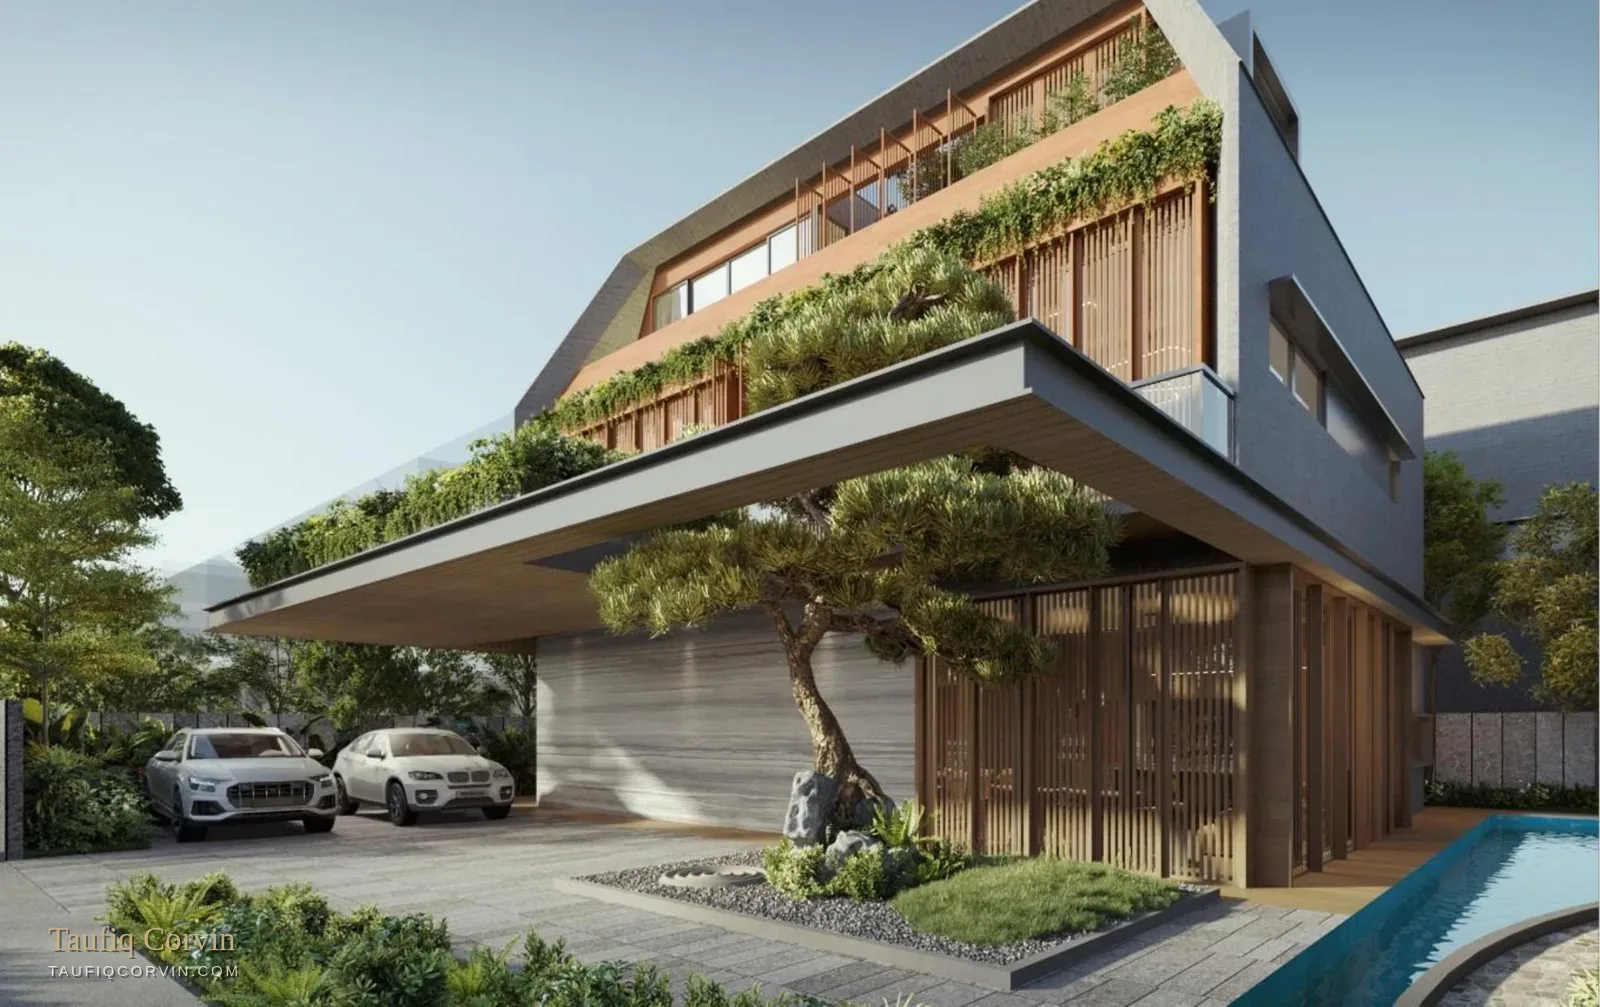
Avant-Garde Collection street elevation — artist's impression Avant-Garde six-bedroom detached — artist's impression

Schools

  • Opera Estate Primary SchoolNearby
  • Ngee Ann Primary SchoolNearby
  • CHIJ Katong (Primary)Nearby

Connectivity

  • Siglap MRT (TE28)Nearby
  • Marine Terrace MRT (TE27)Nearby
  • Bus 13, 16, 155At hand

Daily life

  • Siglap CentreMinutes
  • East Coast ParkShort drive

School distances per the developer's fact sheets. Verify against MOE OneMap before relying on them for registration.

Next Step

Viewings are by private appointment only

The choice here is genuinely between two different houses — the larger-built twin pair or the six-bedroom house on the bigger plot. Worth a conversation before viewing so we look at the right one. Every viewing is arranged personally, through me. Reach out and I'll secure your appointment, send both fact sheets and all the floor plans, and give you an honest read on which fits your position. If the numbers don't work for you, I'll say so.

Request fact sheets, floor plans & analysis

I reply personally, usually the same day. Your details are used only to respond to this enquiry.

Also Marketing

Other landed collections

See All Collections