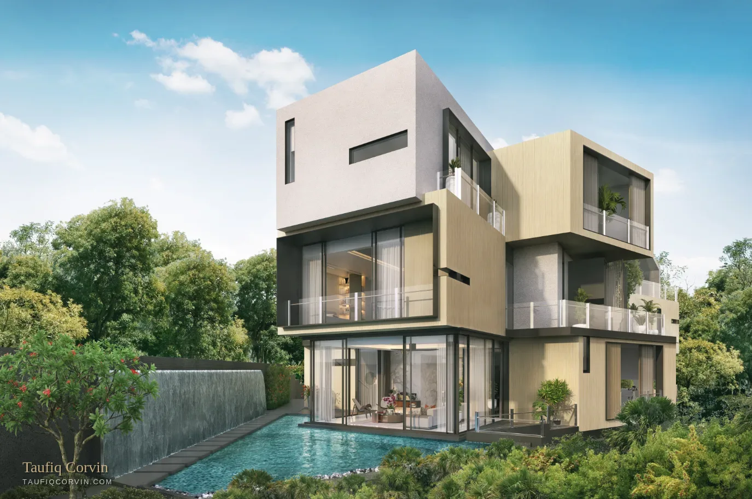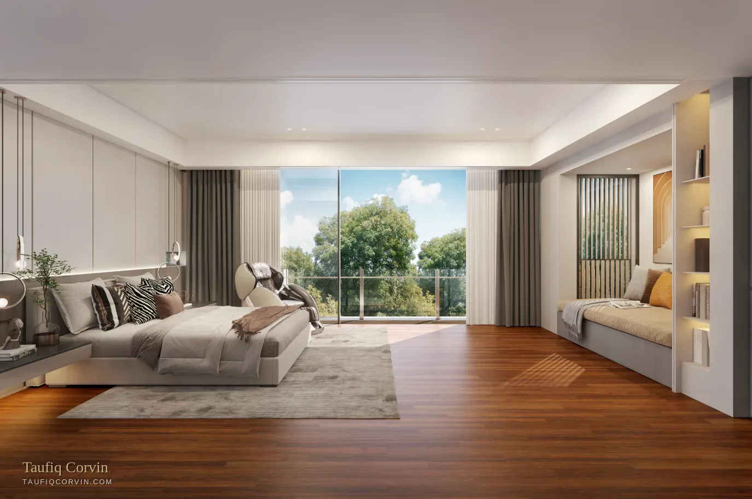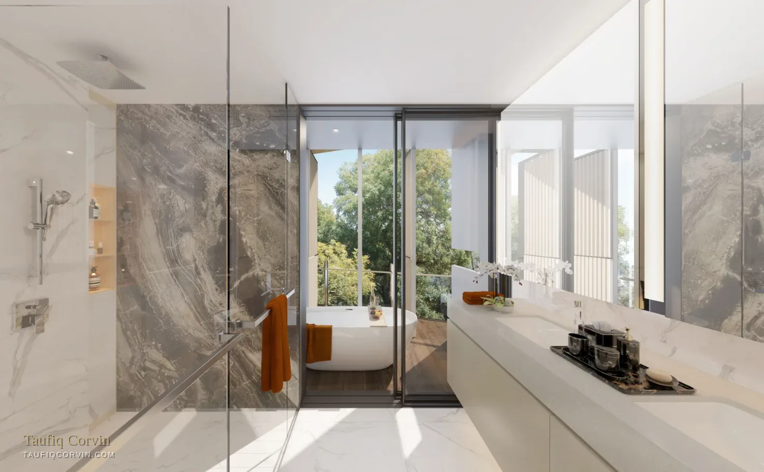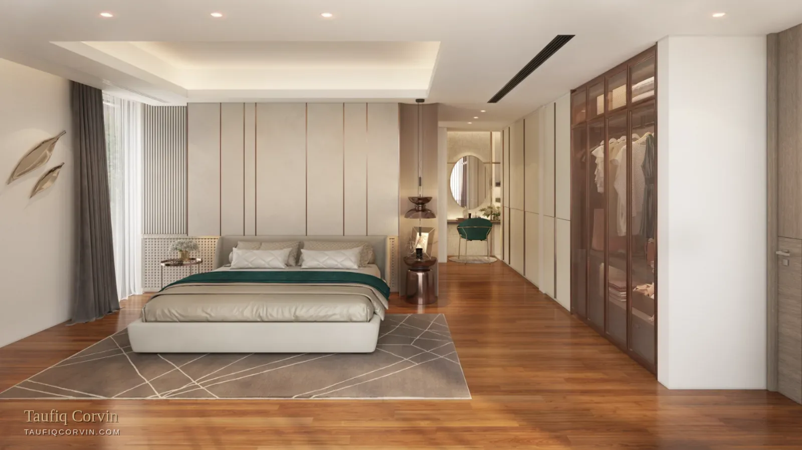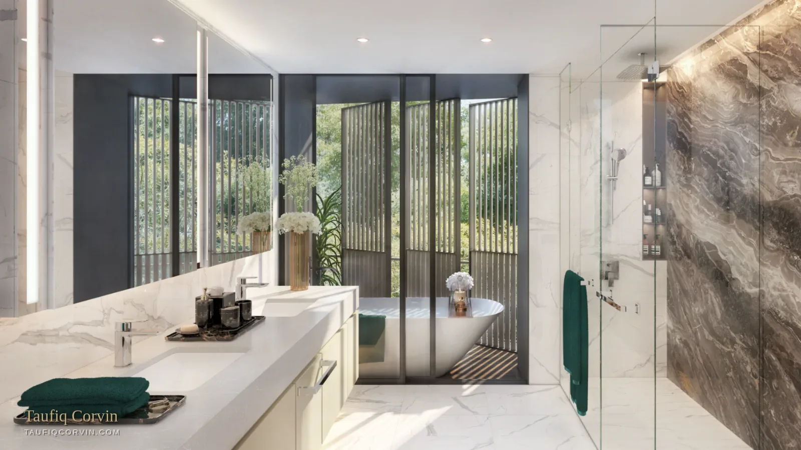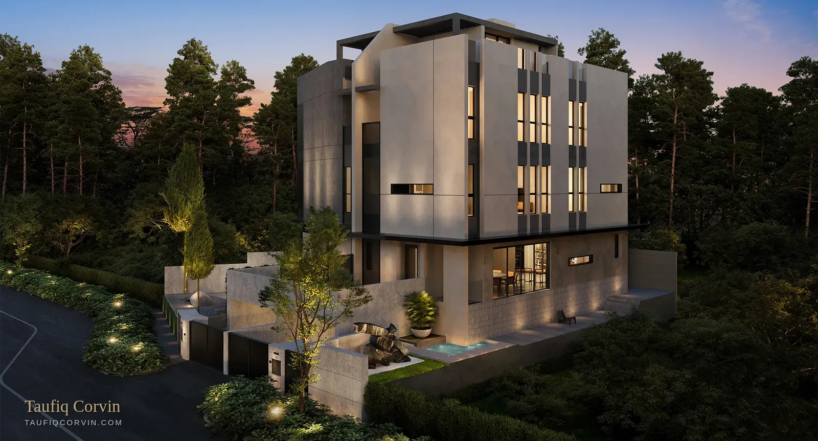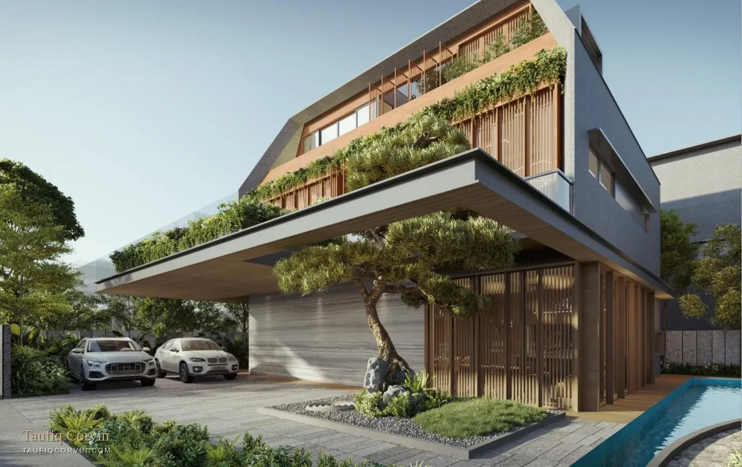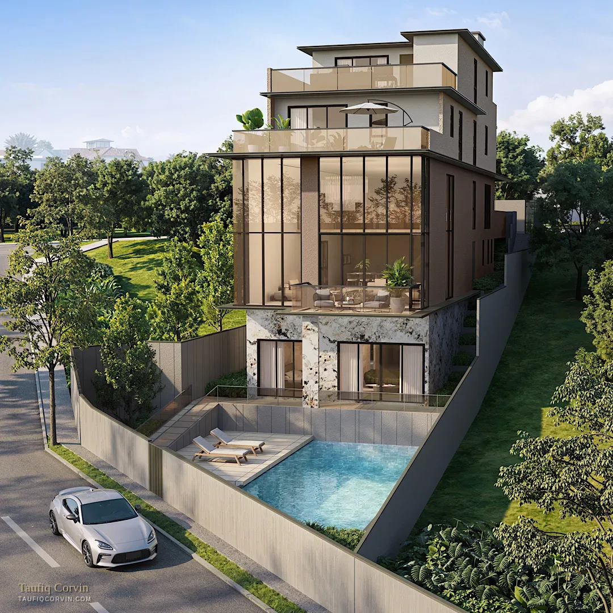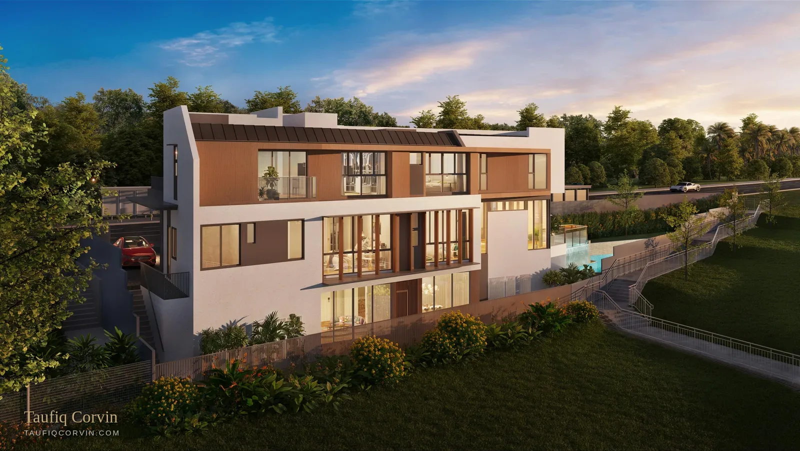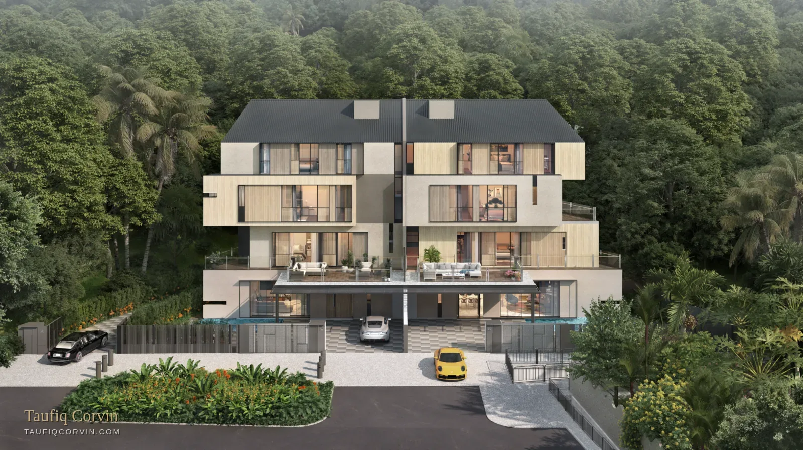
Three freehold villas backing onto Bukit Timah greenery — two semi-detached and one detached, each 3.5 storeys with a private lift and spa pool. Completed and TOP obtained: walk through them, then move in.
Designed by RT+Q Architects, the three villas share an architectural language but differ in scale — two semi-detached houses of just over 5,400 sqft built-up, and a detached villa of 8,342 sqft with seven ensuite bedrooms. Every home has 3.5 storeys, a private lift and a spa pool.
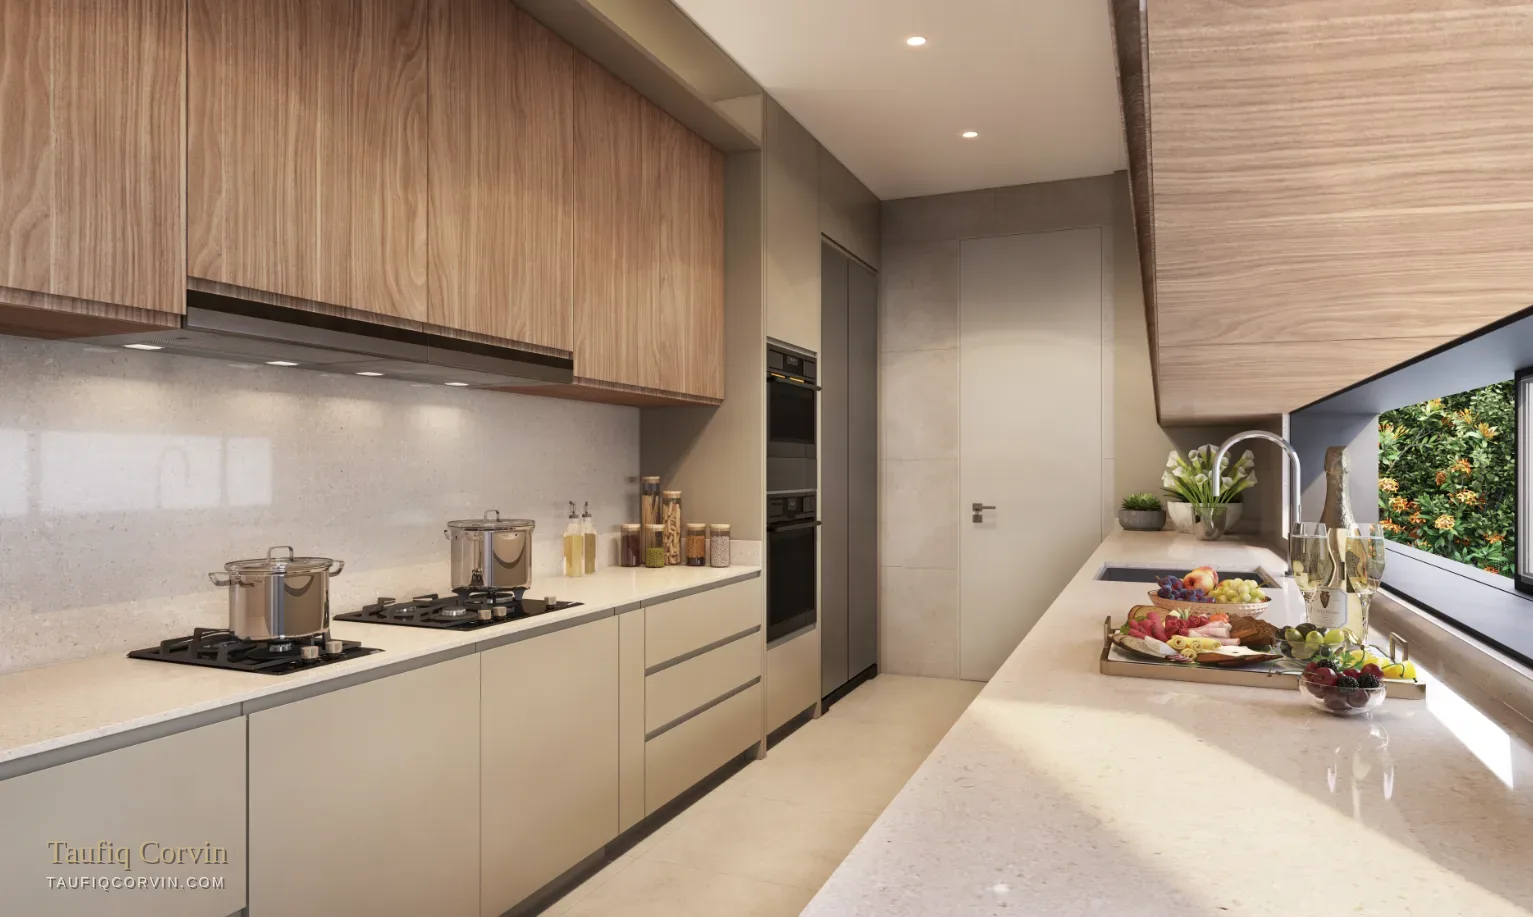
3.5 storeys served by a private home lift. Spa pool. Dry and wet kitchens. Timber strip flooring to bedrooms and walk-in wardrobes, marble to the main living areas. Imported kitchen cabinetry with Sub-Zero, Blanco, Hansgrohe, Laufen, Samsung, EuroCave and V-ZUG fittings and appliances throughout.
Land and built-up areas are approximate and subject to final survey. Prices as at July 2026 and subject to change without notice. Renderings are artist's impressions.
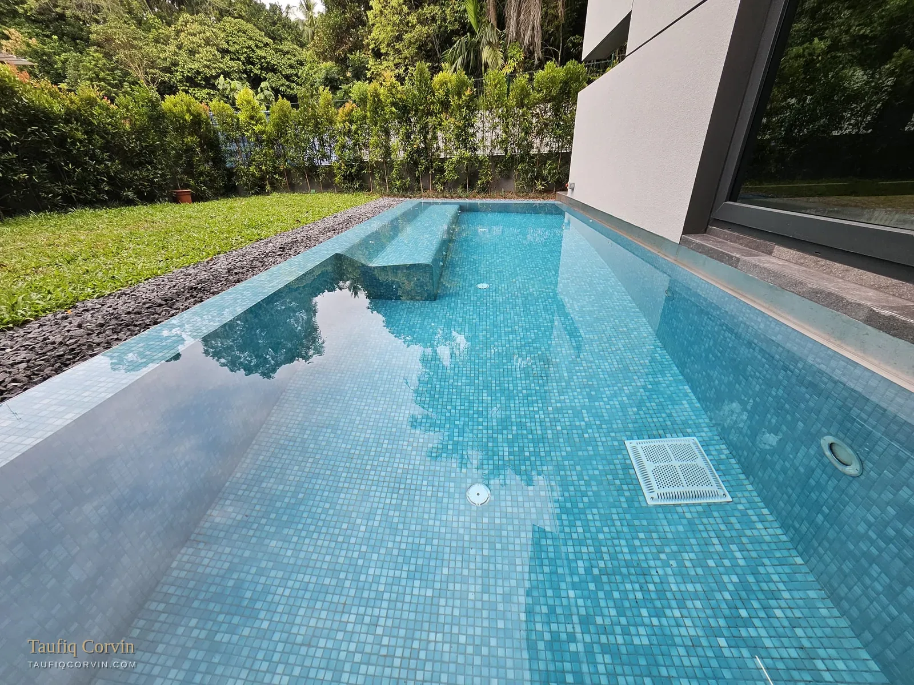
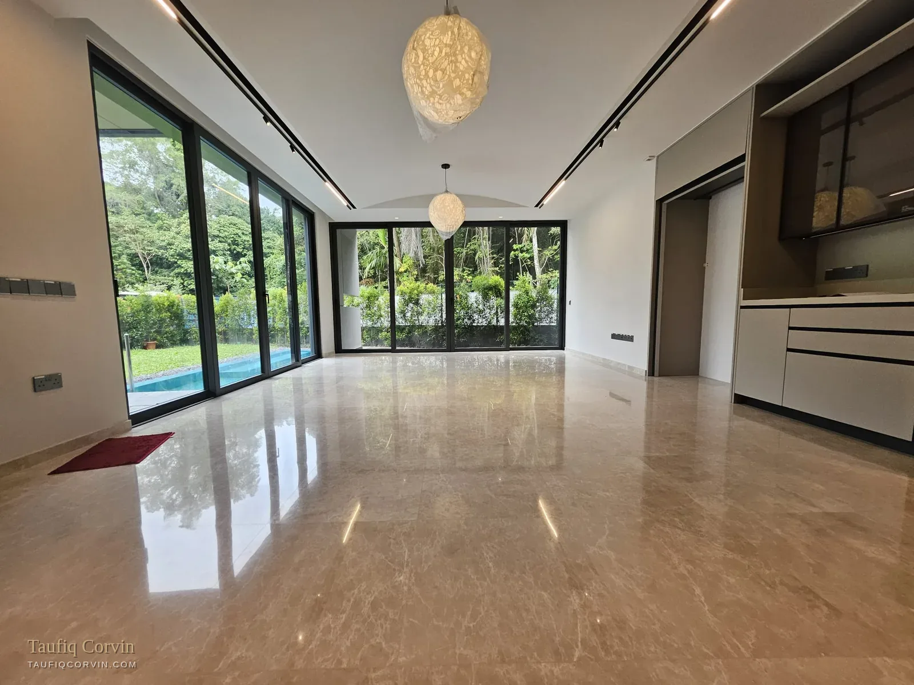
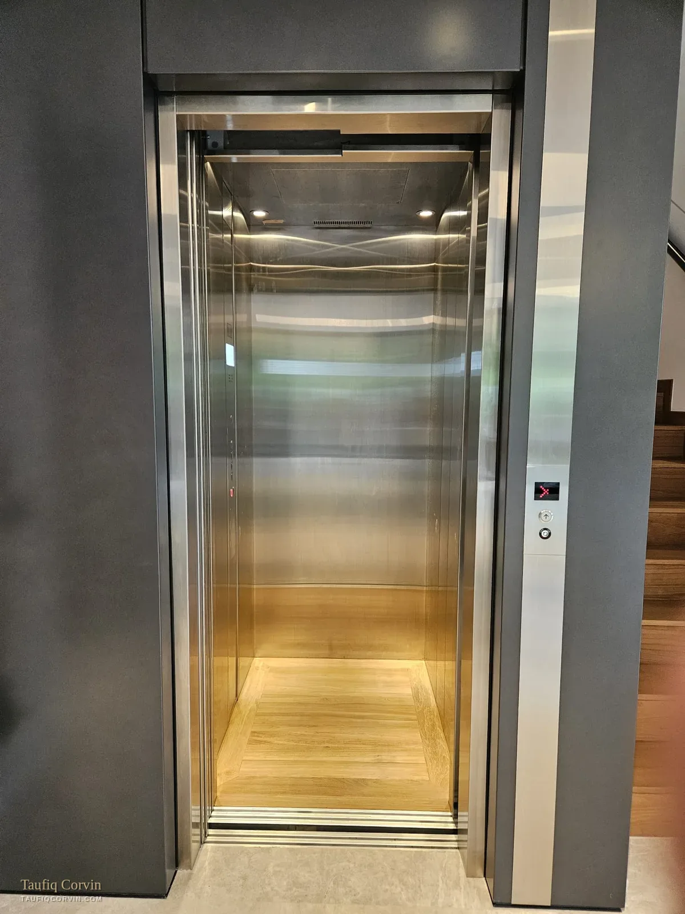
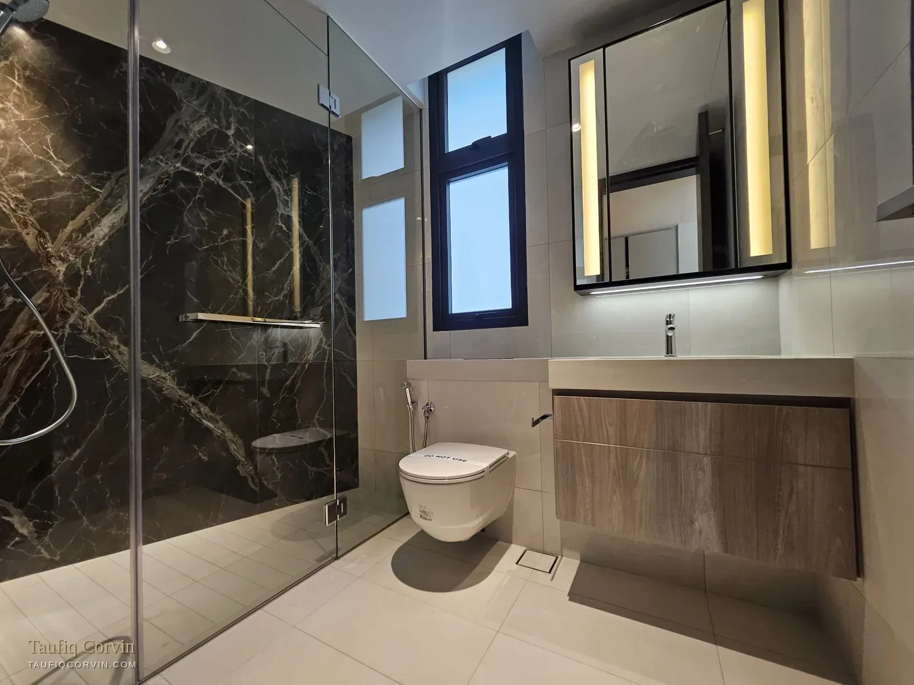
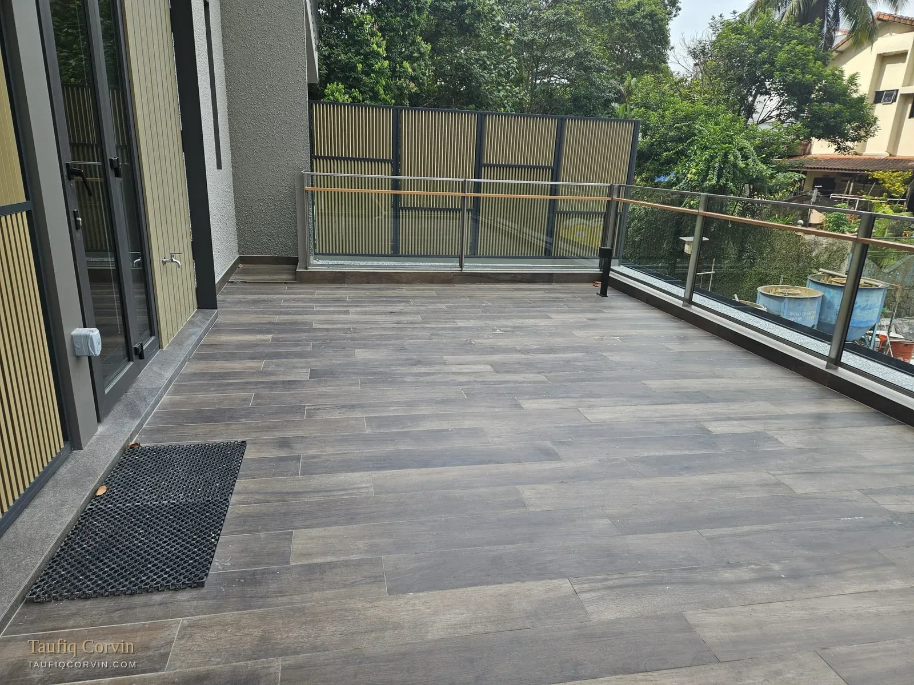
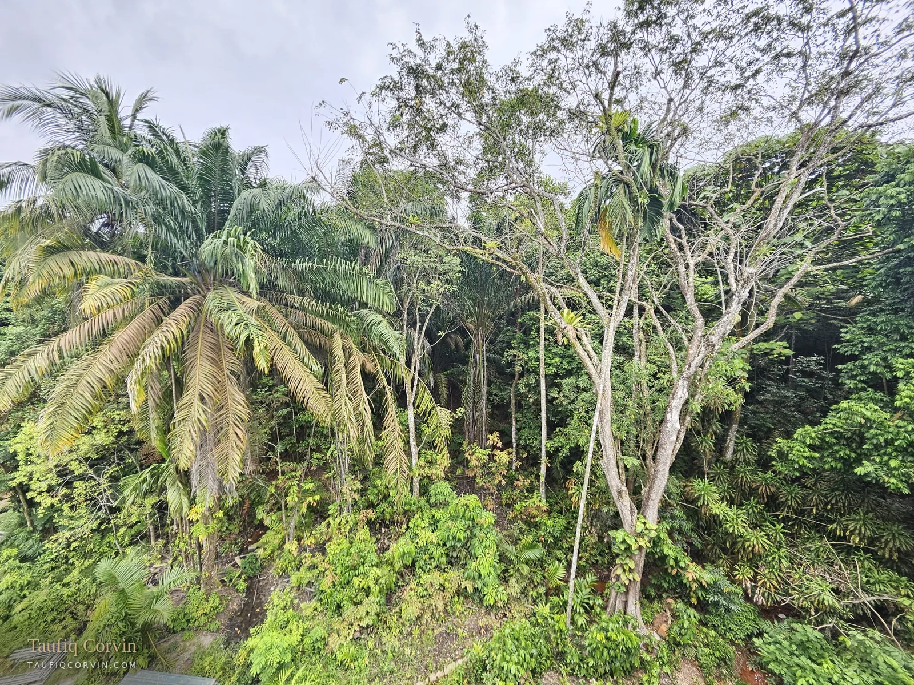
Photographs taken on site in 2026, after completion. The pool is filled, the lift runs, the stone is in. You are not being asked to imagine anything.
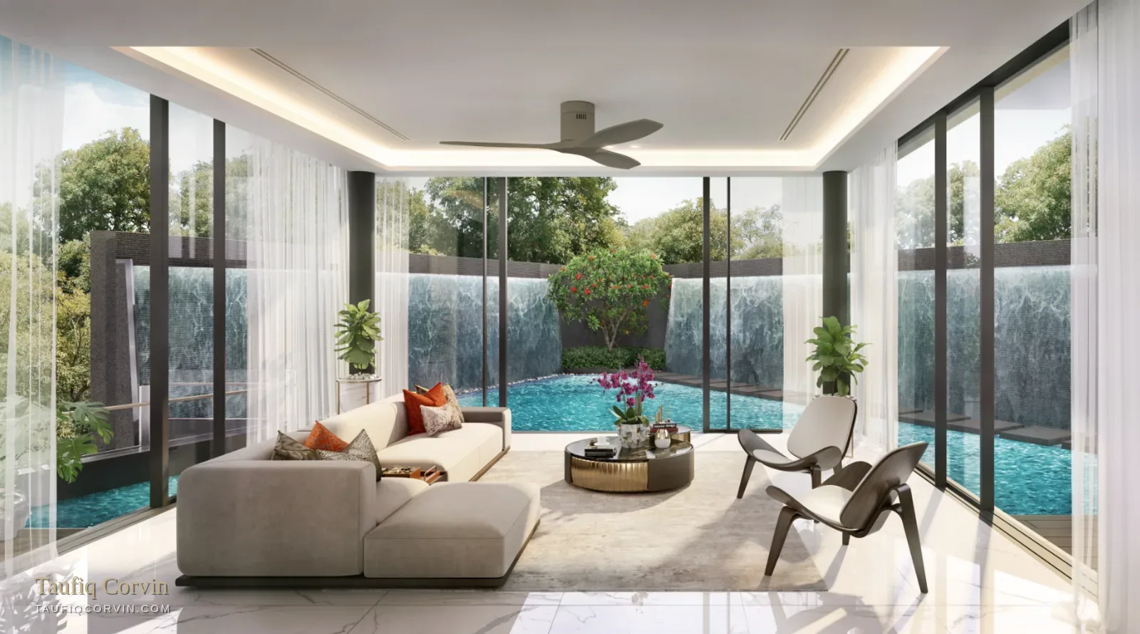
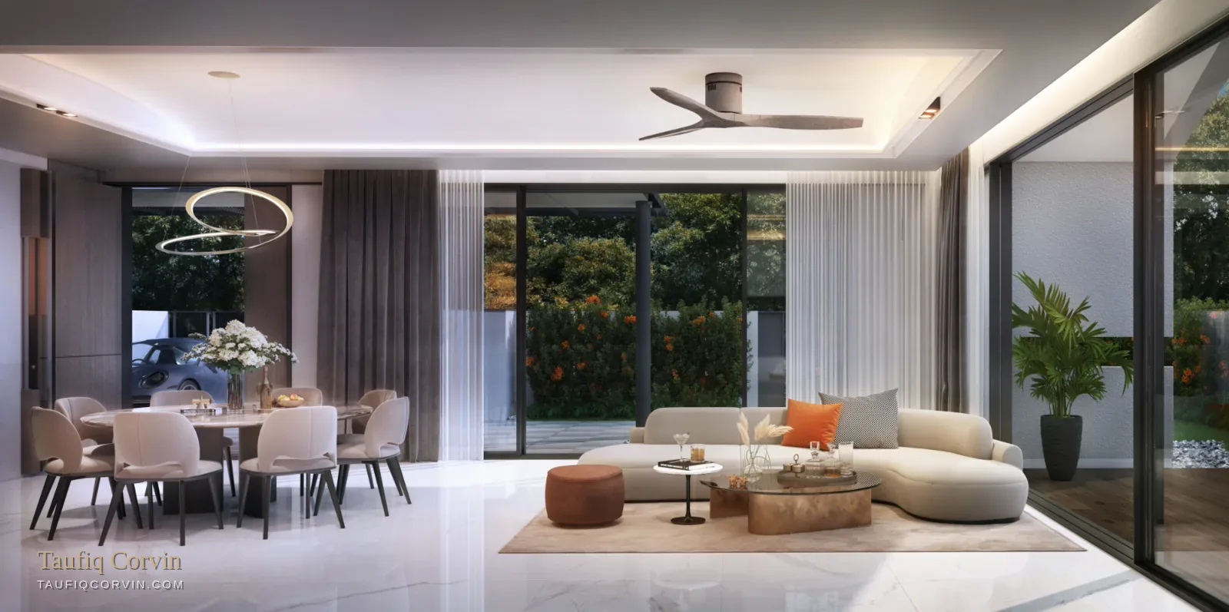
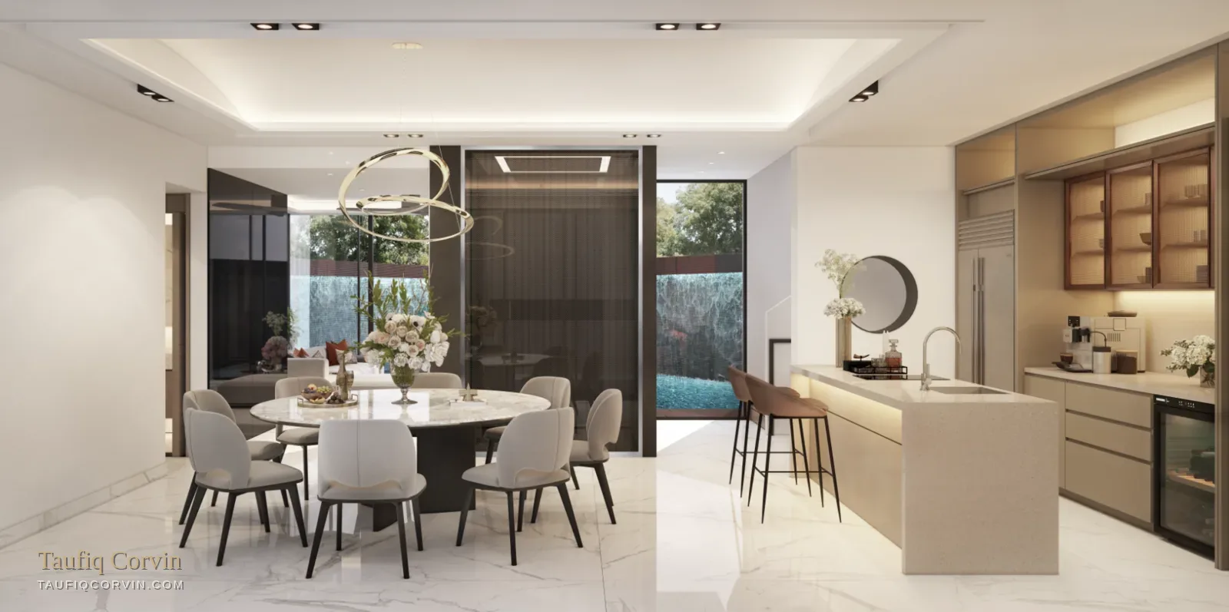
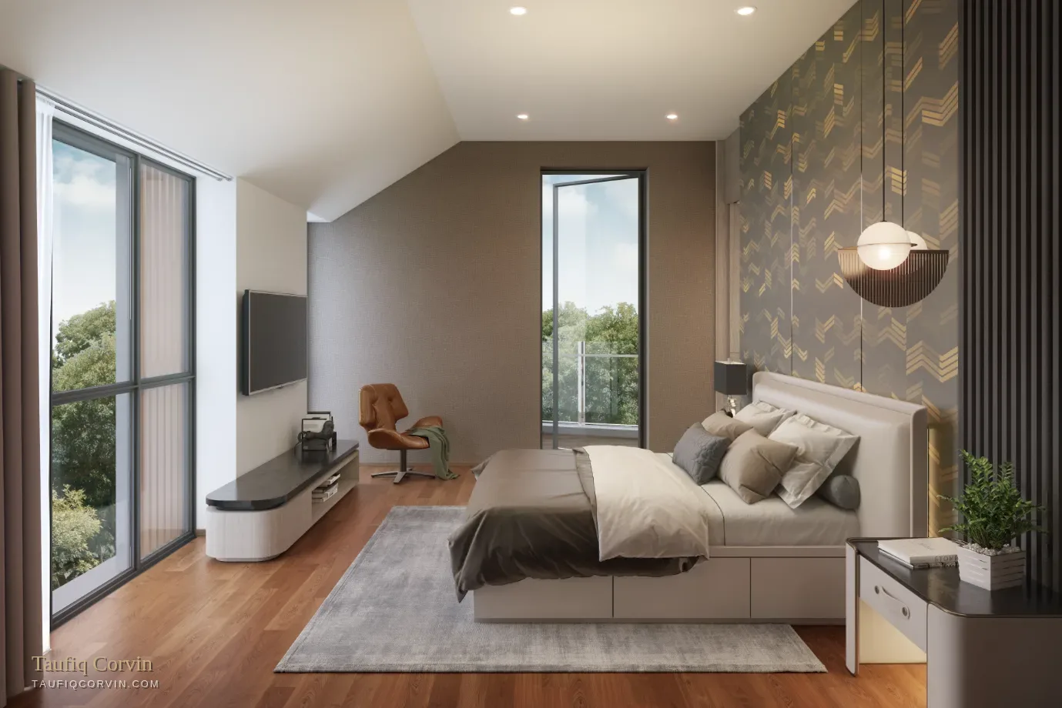
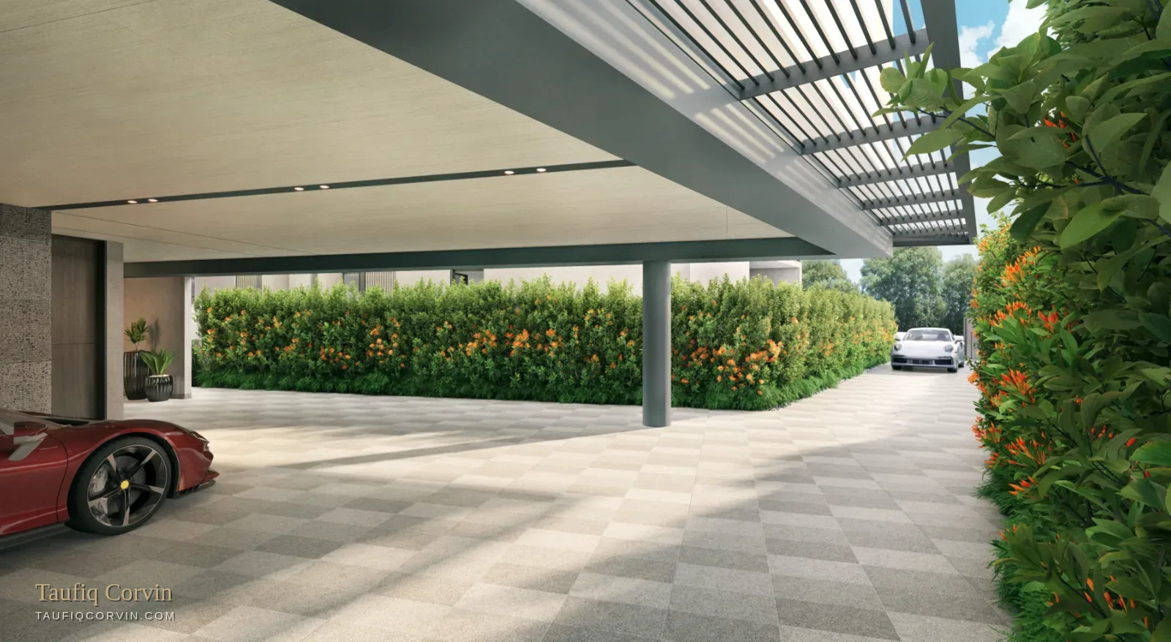
Site photographs, 2026. Unfurnished — furniture in the renderings below is for illustration.
I market these and I'll still give it to you straight. Three things that actually matter here.
No construction risk, no handover delay, no gap between paying and living, no guessing whether the finishes match the brochure. You inspect the actual house and you move in. Against an off-plan purchase completing in 2028, that's two to three years of your life and rent or interest you don't spend — put a number on that before you compare prices.
No. 50 has more land than No. 52 (3,312 against 3,132 sqft) and near-identical built-up area, yet is priced $500,000 lower — $2,868 psf on land against $3,193. Unless the orientation or position genuinely bothers you, that gap is hard to justify on paper. It's the first unit I'd look at, and the first I'd expect to go.
Three unsold villas after TOP means holding costs are running for the seller, and that usually creates room to negotiate — but it also means the market has already looked and hesitated. Both things are true at once. The useful question is whether the hesitation is about the houses or about the price, and I'll give you my honest read on which.
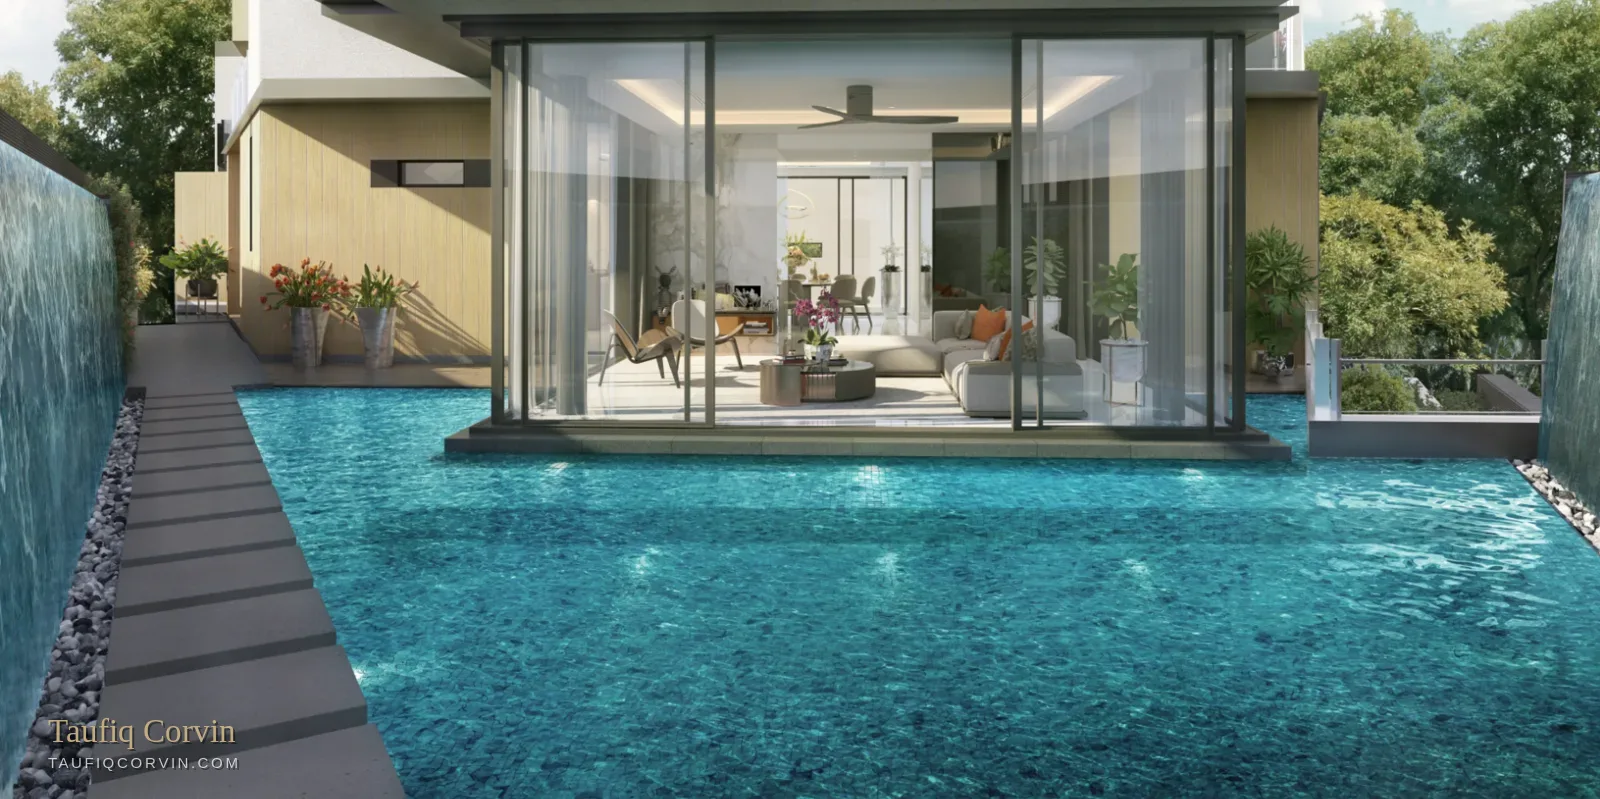
Living spaces opening directly to the spa pool, dry and wet kitchens, ensuite bathrooms to every bedroom, and 3.5 storeys connected by a private lift.
All renderings are artist's impressions. Full brochure, floor plans, dimensions plans and specification available on request.
Every villa has a lift serving all 3.5 storeys, from the car porch level through to the attic.
A private spa pool to each villa, with waterproofed deck, balcony and open roof terrace.
Sub-Zero, V-ZUG, Blanco, Hansgrohe, Laufen, TECE, EuroCave and Samsung across kitchen appliances, sanitary fittings and wine storage.
Separate dry and wet kitchens with imported high- and low-level cabinetry, plus utility and helper's room.
Timber strip flooring to bedrooms and walk-in wardrobes; stone and tile to the main living areas and bathrooms.
Designed by one of Singapore's most awarded residential practices — the reason the three villas read as one composition rather than three identical boxes.
Greenbank Park sits in a quiet residential pocket of District 21, backing onto Bukit Timah greenery with the schools belt and the expressway network close at hand.
Verify school distances against MOE OneMap before relying on them for registration, and confirm travel times for your own routine.
These villas are complete, so a viewing here tells you everything — nothing is left to imagination. Every viewing is arranged personally, through me. Reach out and I'll secure your appointment, send the full brochure, floor plans and specification, and give you an honest read on which of the three actually suits you. If the numbers don't work for you, I'll say so.